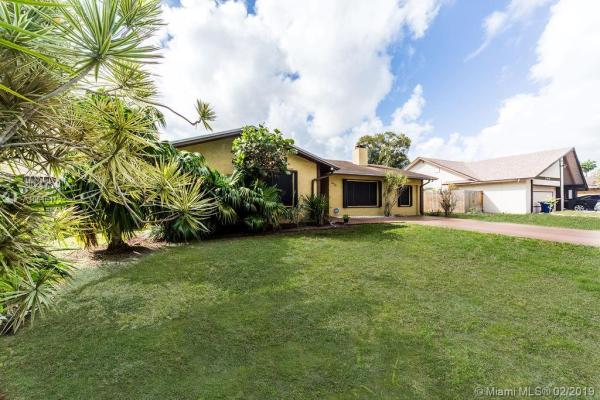
Sky Lake Homes, 20526 NE 9th Pl

3
Beds
2
Baths
2,016
SqFt
$155
$/SqFt
Sold - Apr 15, 2019
House
Built in 1979
Garden View
Detached, One Story
Patio
Price to Sell! No Association approval! Great Opportunity you can't miss. Green Brook: Private Family Community along Ives Dairy. 3/2 Renovated bathrooms, amazing extension (No Permit) in Master bedroom for a Great Extra Large Walking Closet or an Office , with it's separate wall air-conditioner!. New roof, New A/C, New shutters, New front door . Extra room/ den/ storage in enclosed Garage w/window and closet! (No permit needed). Large backyard perfect for a pool. Next door to Winn Dixie, Bank of America, CVS, Planet fitness, close to I95, 5 blocks Close to 826 Palmetto Expressway 3 miles Aventura Mall. Owner Occupied, Limited days , 24 Hr Notification required: use SHOWING ASSIST and/or call listing agent. TODAY!
MLS Number: A10616175
On Site: 2774 Days
Updated: 18 Days ago
Page Views: 0

Features

Bedrooms
  • Bedrooms: 3
Bathrooms
  • Bathrooms: 2
Exterior and Lot Features
  • Exterior Features: Other, Patio, RoomForPool, Shed, StormSecurityShutters
  • View: Garden
Interior, Heating and Cooling
  • Interior Features: FirstFloorEntry, Fireplace, CustomMirrors, MainLevelPrimary, TubShower
  • Equipment / Appliances: Dryer, Dishwasher, ElectricRange, ElectricWaterHeater, Microwave, Refrigerator, Washer
  • Heating Description: Central
  • Cooling Description: CentralAir
Building and Construction
  • Floor Description: CeramicTile,Other
  • Windows/Treatment: Blinds
  • Year Built: 1979
  • Year Built Description: New Construction
  • Style: Detached,OneStory
Waterfront and Water Access
  • Waterfront Frontage: No info
School Information
    Other Property Info
    • Garage: No info
    • Listing Date: 2019-02-11T12:50:19.000-00:00
    • Directions: East
    • Pets Allowed: No,Yes
    Taxes, Fees & More
    • Taxes: 2122
    • Security Information: SmokeDetectors
    • Parking Description: Driveway, PaverBlock, OnStreet

    Apples-to-Apples Comparables

     Closest-Match Comparables
    See closest-match comps for this subdivision
    No obligation
    Verified
    Trends
    Insights
    Best of Luxury Realty
    Talk to a local advisor
    Licensed advisors answering your questions across Ives Estates, FL
    01
    Licensed Brokerage
    02
    Local Advisors
    03
    Direct Answers
    Exclusive real estate service partner

    Price History

    Current
    $313K
    High
    $313K
    Low
    $313K
    Total Change
    0%
    $316K$313K$310KFeb 19Feb 19
    Date
    Event
    Price
    Change
    Price Per
    02/10/2019
    Sold
    $313K
    0%
    $155 ft2
    $1,671 m2
    02/10/2019
    Listed
    $313K
     
    $155 ft2
    $1,671 m2
    02/10/2019
    $313K
    Event
    Sold
    Change
    0%
    Price Per
    $155 ft2
    $1,671 m2
    02/10/2019
    $313K
    Event
    Listed
    Price Per
    $155 ft2
    $1,671 m2
    Price per square foot and days on website are not provided values and are calculated by Subdivisions.
    Listed by Lilia OsterAvanti Way • Buyer Agency Compensation .

    Listing Location & Street View
    MapStreet View

    Peer Listings

    Active listings from matched communities
    Results 0 of 0
    No listings found
    Try adjusting your filters or changing your location to see available listings
    Turn on listing alerts and we'll notify you
    when matching listings appear

    Scores

    Walk Score®
    Car-Dependent. Most errands require a car
    38

    100
    Transit Score®
    Some Transit. A few nearby public transportation options
    42

    100
    Bike Score®
    Bikeable. Some bike infrastructure
    54

    100
    Community Snapshot
    1,571 - 3,835
    SqFt Range
    1979
    Year Build
    1
    Total Floors

    Subdivision Amenities

    Sidewalks

    Ives Estates
    Premium
    Premium Homes & Condos