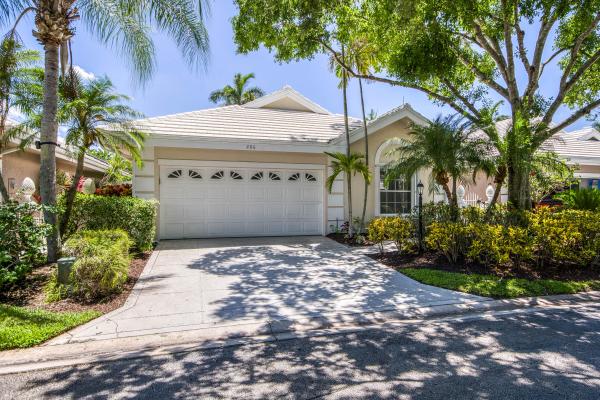
Canterbury, 206 Canterbury Dr W

3
Beds
2
Baths
1,745
SqFt
$364
$/SqFt
Sold - Jun 24, 2026
Premium House
Built in 1995
2 Parking
Garden View
$343/mo HOA
Outdoor Living Area
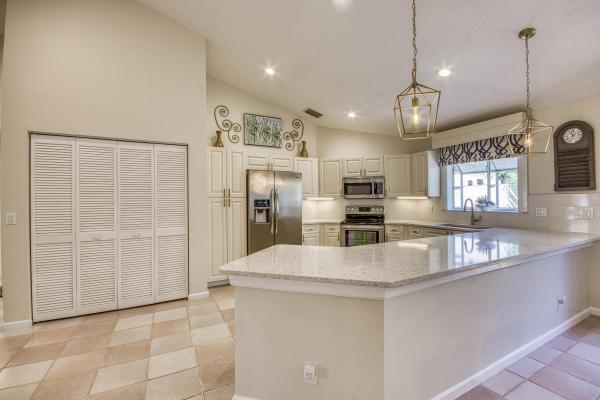
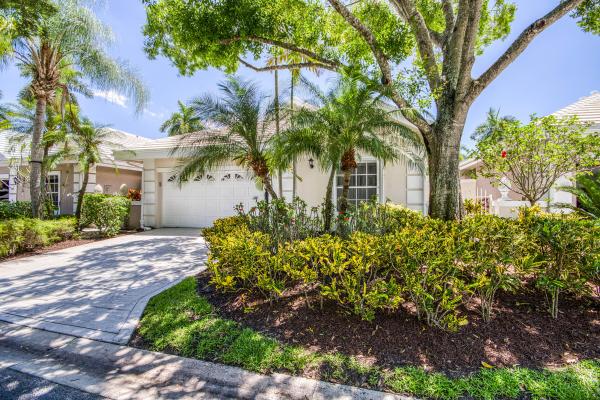
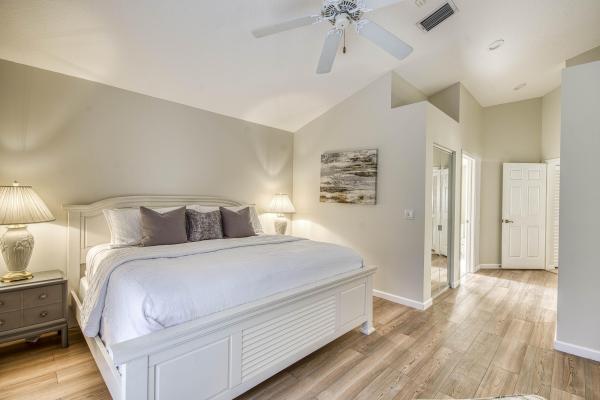
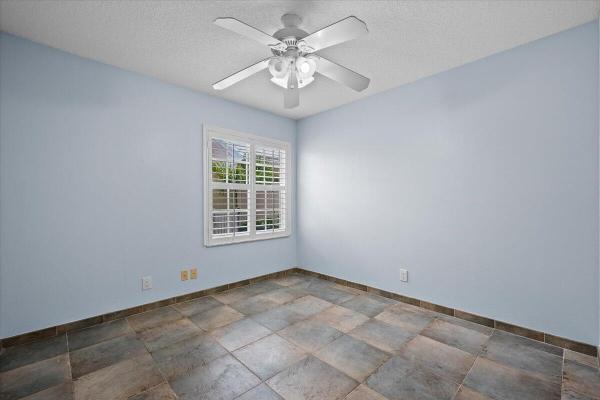
Located in the Canterbury community of PGA National, this inviting 3BR/2BA single-story residence offers 1,745 living sq ft with a 2-car garage and an open-concept layout ideal for full-time living, seasonal enjoyment, or investment opportunity. Neutral-toned tile flooring and an ecru palette create a seamless, airy aesthetic throughout, while the primary and guest bedrooms are appointed with warm wood-look LVP. The kitchen features off-white cabinetry, quartz countertops, stainless steel appliances, counter seating, and a built-in niche ideal as a wine bar or coffee station. The spacious primary suite boasts vaulted ceilings, abundant natural light, and lanai access. A secondary guest bedroom with French doors offers flexibility as a home office or den. Enjoy the screened lanai with separate seating and dining areas surrounded by mature palms and lush tropical landscaping. Accordion shutters provide added storm protection and peace of mind. Experience the comfort and lifestyle this home has to offer.
MLS Number: B26027716
On Site: 127 Days
Updated: 61 Days ago
Page Views: 0

Features

Bedrooms
  • Bedrooms: 3
Bathrooms
  • Bathrooms: 2
  • Half Bathrooms: No info
Exterior and Lot Features
  • Exterior Features: OutdoorLivingArea
  • View: Garden
Interior, Heating and Cooling
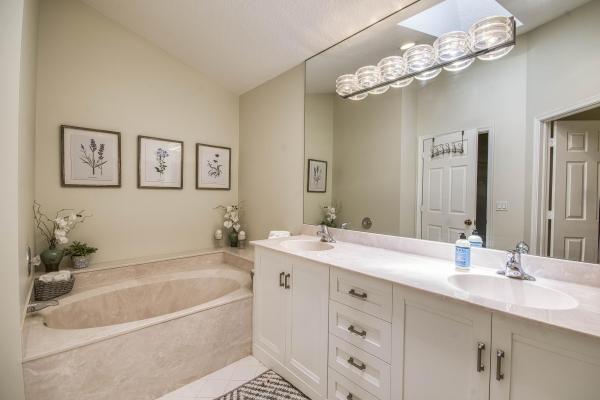
  • Interior Features: WetBar, BreakfastBar, BuiltInFeatures, Bathtub, DualSinks, LivingDiningRoom, CustomMirrors, MainLevelPrimary, SoakingTub, SeparateShower, VaultedCeilings
  • Equipment / Appliances: Dryer, Dishwasher, ElectricRange, ElectricWaterHeater, Microwave, Refrigerator, WaterHeater, Washer
  • Heating Description: Central
  • Cooling Description: CentralAir, CeilingFans, Electric
Building and Construction
  • Floor Description: Tile
  • Windows/Treatment: Arched, Blinds, Drapes, Sliding
  • Construction Type: House
  • Year Built: 1995
Waterfront and Water Access
  • Waterfront Frontage: No info
School Information
  • Elementary School: Timber Trace
  • Middle School: Watson B. Duncan
  • Senior High School: Palm Beach Gardens
Other Property Info
  • Garage: 2
  • Listing Date: 2026-05-12T19:30:28.000-00:00
  • Directions: North
  • Pets Allowed: PetRestrictions,Yes
Taxes, Fees & More
  • Maintenance Includes: CommonAreas, MaintenanceGrounds, RecreationFacilities, Security
  • Taxes: 8861
  • Security Information: GatedWithGuard, SecurityGuard
  • Parking Description: Attached, Driveway, Garage
  • Total Floors in Building: 1

Apples-to-Apples Comparables

 Closest-Match Comparables
See closest-match comps for this subdivision
No obligation
Verified
Trends
Insights
Best of Luxury Realty
Talk to a local advisor
Licensed advisors answering your questions across Palm Beach Gardens, FL
01
Licensed Brokerage
02
Local Advisors
03
Direct Answers
Exclusive real estate service partner

Price History

Current
$635K
High
$649K
Low
$635K
Total Change
-2.2%
$651K$642K$633KMay 26Jun 26Jun 26Jun 26
Date
Event
Price
Change
Price Per
06/24/2026
Sold
$635K
0%
$364 ft2
$3,917 m2
06/26/2026
Price Reduced
$635K
-2.16%
$364 ft2
$3,917 m2
06/15/2026
Price Reduced
$649K
0%
$372 ft2
$4,003 m2
05/12/2026
Listed
$649K
 
$372 ft2
$4,003 m2
06/24/2026
$635K
Event
Sold
Change
0%
Price Per
$364 ft2
$3,917 m2
06/26/2026
$635K
Event
Price Reduced
Change
-2.16%
Price Per
$364 ft2
$3,917 m2
06/15/2026
$649K
Event
Price Reduced
Change
0%
Price Per
$372 ft2
$4,003 m2
05/12/2026
$649K
Event
Listed
Price Per
$372 ft2
$4,003 m2
Price per square foot and days on website are not provided values and are calculated by Subdivisions.
Listed by Craig HegerEcho Fine Properties • Buyer Agency Compensation .

3D Tour

Listing Location & Street View
MapStreet View

Peer Listings

Active listings from matched communities
Results 2 of 4
Villa D'Este, 48 Via Del Corso, Palm Beach Gardens, Florida 33418, image 1
Villa D'Este, 48 Via Del Corso, Palm Beach Gardens, Florida 33418, image 2
Villa D'Este, 48 Via Del Corso, Palm Beach Gardens, Florida 33418, image 3
$655,00023K
House for sale in Villa D'Este
48 Via Del Corso, Palm Beach Gardens, FL 33418
Barclay Club, 11 Dorchester Cir, Palm Beach Gardens, Florida 33418, image 1
Barclay Club, 11 Dorchester Cir, Palm Beach Gardens, Florida 33418, image 2
Barclay Club, 11 Dorchester Cir, Palm Beach Gardens, Florida 33418, image 3
$575,00090K
House for sale in Barclay Club
11 Dorchester Cir, Palm Beach Gardens, FL 33418
1 - 2 of 4 Results

Scores

Walk Score®
Car-Dependent. Almost all errands require a car
13

100
Bike Score®
Somewhat Bikeable. Minimal bike infrastructure
27

100
Sound Score®
Bearable noise
77

100
Airport Score
Close to airports. Noticeable airport activity
0

100
Traffic Score
Congested area. Frequent traffic delays
30

100
Local Score
Limited local amenities nearby
0

100
Community Snapshot
3 – 3 BR
Bedrooms
$645K – $645K
Price Tier
1,557 - 2,652
SqFt Range
1995
Year Build
1
Total Floors

Subdivision Amenities

Bocce Court
Clubhouse
Fitness Center
Golf Course
Library
Park
Pickleball
Playground
Pool
Putting Greens
Restaurant
Sauna
Sidewalks
Sports Fields

Palm Beach Gardens
Premium
Premium Homes & Condos

PGA National Communities in Palm Beach Gardens, FL