
Townhouse in Ives Estates, FL 33179Golfwood, 20607 NE 7th Ct
Closed


3
Beds21/2
Baths2,120
SqFt$213
$/SqFtEntry-Level TownhouseProperty Type
1980Year Built
$213/SqFtPrice per sq ft
$235/moHOA Fees
1 carParking Spaces
Split LevelStyle
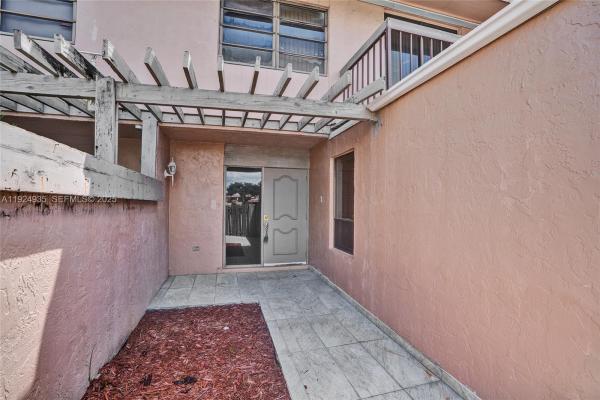
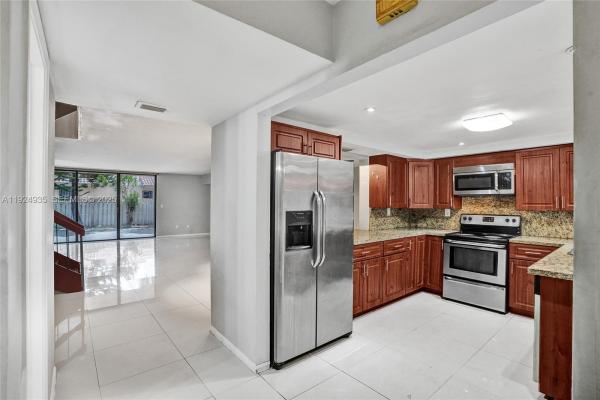
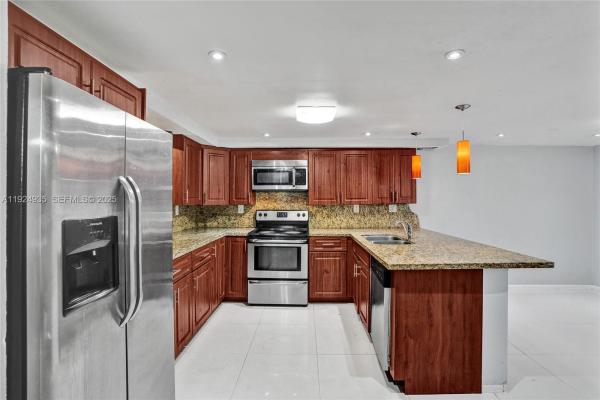
Step into this spacious, well-updated 3-bed, 2.5-bath townhouse located in the sought-after Golfwood at California Club community. With over 2,100 SF of living space, this 2-story home includes a 1-car garage plus a large driveway for added parking. The first floor features tile flooring, a bright and modern kitchen, and a versatile dining/family area that opens to a private fenced patio ideal for outdoor lounging or hosting guests. Upstairs, the generous primary suite offers a walk-in closet, an ensuite bathroom with separate tub and shower, and abundant natural light. Set in a peaceful, well-kept neighborhood with a community pool, this home is conveniently located near I-95, Aventura Mall, Hard Rock Stadium, beaches, parks, and excellent schools.
Listing Courtesy Of: Real Broker LLC
Local Realty Services Provided By: Best of Luxury Realty
On Site: 351 DaysUpdated: 84 Days agoPage Views: 0
Features
MLS Number: A11924935
Bedrooms
- Bedrooms: 3
Bathrooms
- Bathrooms: 2
- Half Bathrooms: 1
Exterior and Lot Features
- Exterior Features: Porch,Patio
- View: None
Interior, Heating and Cooling
- Interior Features: BreakfastArea, Bathtub, DualSinks, EntranceFoyer, FamilyDiningRoom, FirstFloorEntry, MainLivingAreaEntryLevel, SeparateShower, UpperLevelPrimary, WalkInClosets
- Equipment / Appliances: Dryer, Dishwasher, ElectricRange, ElectricWaterHeater, Disposal, Microwave, Refrigerator, Washer
- Heating Description: Central
- Cooling Description: CentralAir
Building and Construction
- Floor Description: Tile
- Year Built: 1980
- Year Built Description: Resale
- Style: SplitLevel
Waterfront and Water Access
- Waterfront Frontage: No info
School Information
- Elementary School: Ives; Madie
- Middle School: Highland Oaks
- Senior High School: Michael Krop
Other Property Info
- Garage: 1
- Listing Date: 2025-12-03T20:58:00.000-00:00
- Directions: West
- Pets Allowed: Conditional,Yes
Taxes, Fees & More
- Maintenance Includes: MaintenanceGrounds, Pools
- Taxes: 6609
- Parking Description: Attached, Garage, Guest, TwoOrMoreSpaces
- Total Floors in Building: 2
Apples-to-Apples Comparables





Price History
Current
$452K
High
$465K
Low
$450K
Total Change
-2.8%Date
Event
Price
Change
Price Per
03/27/2026
Sold
$452K
0%$213 ft2
$2,295 m2
01/27/2026
Price Increased
$452K
0.47%$213 ft2
$2,295 m2
01/27/2026
Price Reduced
$450K
-3.25%$212 ft2
$2,284 m2
12/03/2025
Listed
$465K
$219 ft2
$2,361 m2
03/27/2026
$452K
Event
Sold
Change
0%Price Per
$213 ft2
$2,295 m2
01/27/2026
$452K
Event
Price Increased
Change
0.47%Price Per
$213 ft2
$2,295 m2
01/27/2026
$450K
Event
Price Reduced
Change
-3.25%Price Per
$212 ft2
$2,284 m2
12/03/2025
$465K
Event
Listed
Price Per
$219 ft2
$2,361 m2
Price per square foot and days on website are not provided values and are calculated by Subdivisions.
Listed by Luckson Abraham • Real Broker LLC • Buyer Agency Compensation .
Community Snapshot
1,331 - 2,126
SqFt Range
1980
Year Build
2
Total Floors
Subdivision Amenities
Maintenance
Pool
All Ives Estates, FL Entry-Level Entry-Level Homes & Condos
- Azure Lake Condo0
- California Club Estates House0
- California Grove Homes House0
- Canongate Condo2
- Carmel At The California Club Condo2
- Carmel Lakes Condo0
- Cedar Glenn Condo1
- Chantilly Condo0
- Coco Wood Condo1
- Fairview Of California Club Condo1
- Golfwood Townhouse0
- Ives Dairy Townhomes Townhouse0
- Lake Park Condo1
- Lakeview Of The California Club Condo2
- Mansionette Homes House0
- Mediterranea Mixed1
- Monterey Condo0
- Monterey Village Condo6
- North Pointe At The California Club Townhouse0
- Northlake Village At The California Club Condo2
- Quatraine Condo4
- Ro-Mont South Condo0
- Royal Oaks Condo1
- Sandpiper At The California Club Mixed1
- Sedrish House0
- Seldins Estates Townhouse1
- Sierra Ridge Mixed2
- Summertree Village Condo3
- Townhomes Of Monterey Townhouse0
- Woodridge At The California Club Townhouse0
Other Ives Estates, FL Homes & Condos Price Range Segments
Premium
Premium11
Mid-Tier
Mid-Tier1
Ives Estates, FL Nearby Cities
0.7 mi
$122K - $419K
$2K - $4K
1.2 mi
$310K - $1.6M
$2K - $5K
1.7 mi
$120K - $3.7M
$2K - $55K
$105K - $15.9M
$2K - $50K
3.4 mi
$3K - $20M
$2K - $25K