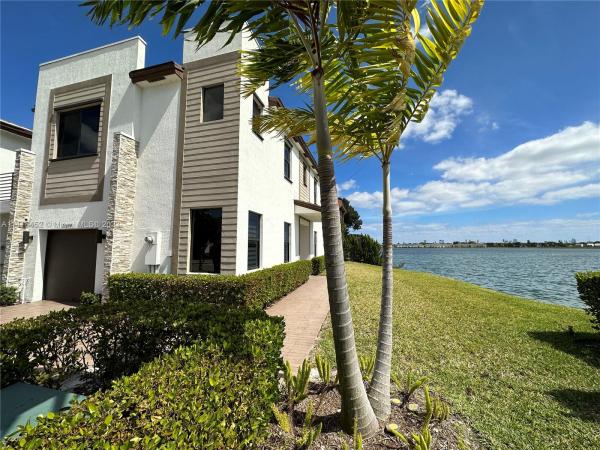
Townhouse in Ives Estates, FL 33179
Andalucia At Via Ventura, 20645 NE 2nd Ct

4
Beds
31/2
Baths
2,086
SqFt
$307
$/SqFt
Sold - Apr 17, 2024
Townhouse
Built in 2019
1 Parking
Lake,Water View
$393/mo HOA
Waterfront
Cluster Home, High Rise
Fence
Lakeview / corner unit 4 BR/ 3.5 BA. Las Ramblas by Via Ventura. Open Floor-Plan, Side Entry, w/Large Chef's Island Featuring Custom Granite, Stainless Steel Appliances, 1/2 bath on Main Level, w/ 3 Full baths upstairs. Master Suite w His/ Hers vanities / High rise. Park, Gated Community. Via Ventura offers Pool, Jacuzzi, Clubhouse, Spa, Fitness, Playground. Easily Accessible to I95 & Tpke, 10/15 min from the beach, Aventura Mall and many restaurants. Don't miss this great opportunity!!
MLS Number: A11418452
On Site: 1162 Days
Updated: 20 Days ago
Page Views: 0

Features

Bedrooms
  • Bedrooms: 4
Bathrooms
  • Bathrooms: 3
  • Half Bathrooms: 1
Exterior and Lot Features
  • Exterior Features: Fence, Patio, StormSecurityShutters
  • View: Lake,Water
Interior, Heating and Cooling
  • Interior Features: BreakfastArea, ClosetCabinetry, DualSinks, EatInKitchen, FirstFloorEntry, KitchenIsland, LivingDiningRoom, MainLivingAreaEntryLevel, Pantry, UpperLevelPrimary, WalkInClosets
  • Equipment / Appliances: Dryer, Dishwasher, ElectricRange, ElectricWaterHeater, Disposal, Microwave, Refrigerator, Washer
  • Heating Description: Central
  • Cooling Description: CentralAir, CeilingFans
Building and Construction
  • Floor Description: Tile,Vinyl
  • Windows/Treatment: Blinds, Sliding, TintedWindows
  • Year Built: 2019
  • Year Built Description: New Construction
  • Style: ClusterHome,HighRise
Waterfront and Water Access
  • Waterfront Frontage: Yes
School Information
  • Elementary School: Norland
  • Middle School: Andover Middle
  • Senior High School: Miami Norland
Other Property Info
  • Garage: 1
  • Listing Date: 2023-07-12T17:04:24.000-00:00
  • Pets Allowed: SizeLimit,Yes
Taxes, Fees & More
  • Maintenance Includes: CommonAreas, Parking, Pools, RecreationFacilities, Security
  • Taxes: 7785
  • Security Information: ComplexFenced, PhoneEntry, SecurityGuard
  • Parking Description: AttachedCarport, Attached, Covered, Garage, OneSpace, TwoOrMoreSpaces, GarageDoorOpener
  • Total Floors in Building: 2

Apples-to-Apples Comparables

 Closest-Match Comparables
See closest-match comps for this subdivision
No obligation
Verified
Trends
Insights
Best of Luxury Realty
Talk to a local advisor
Licensed advisors answering your questions across Ives Estates, FL
01
Licensed Brokerage
02
Local Advisors
03
Direct Answers
Exclusive real estate service partner

Price History

Current
$640K
High
$685K
Low
$640K
Total Change
-6.6%
$690K$663K$635KJul 23Apr 24
Date
Event
Price
Change
Price Per
04/17/2024
Sold
$640K
-6.57%
$307 ft2
$3,302 m2
07/12/2023
Listed
$685K
 
$328 ft2
$3,535 m2
04/17/2024
$640K
Event
Sold
Change
-6.57%
Price Per
$307 ft2
$3,302 m2
07/12/2023
$685K
Event
Listed
Price Per
$328 ft2
$3,535 m2
Price per square foot and days on website are not provided values and are calculated by Subdivisions.
Listed by Karla RamosBrokers, LLC • Buyer Agency Compensation .

Listing Location & Street View
MapStreet View

Peer Listings

Active listings from matched communities
Results 0 of 0
No listings found
Try adjusting your filters or changing your location to see available listings
Turn on listing alerts and we'll notify you
when matching listings appear

Scores

Walk Score®
Car-Dependent. Most errands require a car
30

100
Transit Score®
Some Transit. A few nearby public transportation options
30

100
Bike Score®
Somewhat Bikeable. Minimal bike infrastructure
33

100
Sound Score®
Bearable noise
77

100
Airport Score
Close to airports. Noticeable airport activity
0

100
Traffic Score
Congested area. Frequent traffic delays
30

100
Local Score
Limited local amenities nearby
0

100
Community Snapshot
1,320 - 2,833
SqFt Range
2019
Year Build
2
Total Floors

Subdivision Amenities

Clubhouse
Controlled Access
Fitness Center
Hobby Room
Maintenance
Playground
Pool
Security

Via Ventura Communities in Ives Estates, FL