Fairview Of California Club, 20801 San Simeon Way #204

2
Beds
2
Baths
1,283
SqFt
$214
$/SqFt
Sold - Nov 14, 2023
Entry-Level Condo
Built in 1982
Garden,Pool View
$590/mo HOA
Balcony
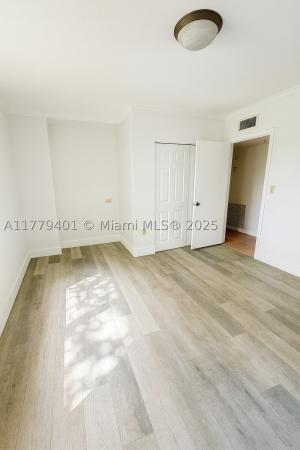
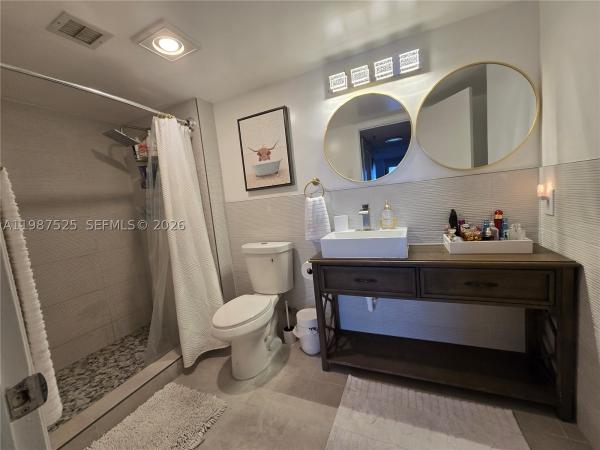
Large Remodeled 2nd Floor Unit, 2B/2B condo with private pool view balcony. Open Living Dining Area, New Kitchen with Crisp white cabinets, quartz counter, and stainless steel applicances. Pool views from both bedrooms and living area. New Electrical Panel. New Grey Plank Luxury Laminate Flooring, Carpet in bedrooms, Lots of closets, large bedrooms. Stacked Washer/Dryer in unit. Spacious screened patio balcony great for lounging or exercise area. Freshly painted. Newer Roof. Gated common garden areas and pool. Located minutes from I-95 and Turnpike. Short drive to beaches, Hard Rock, Shopping, MIA and Ft Lauderdale Airports. Reserved Parking plus plenty of guest spots in front of unit. Gated common areas and pool. Conceptual designs shown for staging purposes only. DU / Proof of Funds Rental Restriction: Amendments state entire complex can only rent 10% unless you are grandfathered in. Its currently over threshold. No rentals allowed unless you are approved and association states threshold have not been exceeded.Buyer to verify pet fee and restrictionsDirections from turnpike get off on University Drive/County Line Reoad/215 street. Go east . Continue on NW 215th St/County Line Rd. until you pass Miami Ave. About 1/2 mile on the right is Simeon Way. Turn right, about 1/4 mile on the left you will see Fairview Complex. From i-95. get off on Ives Dairy and go west to San Simeon Way and make a right. The complex will be on the right.
MLS Number: F10398019
On Site: 1080 Days
Updated: 47 Days ago
Page Views: 0

Features

Bedrooms
  • Bedrooms: 2
Bathrooms
  • Bathrooms: 2
  • Half Bathrooms: No info
Exterior and Lot Features
  • Exterior Features: Balcony, OutdoorLivingArea, Porch
  • View: Garden,Pool
Interior, Heating and Cooling
  • Interior Features: SplitBedrooms, SeparateShower, UpperLevelPrimary, WalkInClosets
  • Equipment / Appliances: Dryer, Dishwasher, ElectricRange, ElectricWaterHeater, Disposal, IceMaker, Microwave, Refrigerator, WaterHeater
  • Heating Description: Central,Electric
  • Cooling Description: CentralAir, CeilingFans, Electric
Building and Construction
  • Floor Description: Carpet,Laminate
  • Year Built: 1982
Waterfront and Water Access
  • Waterfront Frontage: No info
School Information
    Other Property Info
    • Garage: No info
    • Listing Date: 2023-10-04T22:27:16.000-00:00
    • Directions: South
    • Pets Allowed: NumberLimit,Yes
    Taxes, Fees & More
    • Maintenance Includes: CommonAreas, MaintenanceGrounds, Pools, Roof, Sewer, Trash, Water
    • Taxes: 470
    • Real Estate Taxes: 139555
    • Security Information: SecurityFence
    • Parking Description: Assigned,Guest
    • Total Floors in Building: 2

    Apples-to-Apples Comparables

     Closest-Match Comparables
    See closest-match comps for this subdivision
    No obligation
    Verified
    Trends
    Insights
    Best of Luxury Realty
    Talk to a local advisor
    Licensed advisors answering your questions across Ives Estates, FL
    01
    Licensed Brokerage
    02
    Local Advisors
    03
    Direct Answers
    Exclusive real estate service partner

    Price History

    Current
    $275K
    High
    $275K
    Low
    $275K
    Total Change
    0%
    $278K$275K$272KOct 23Nov 23Jun 26
    Date
    Event
    Price
    Change
    Price Per
    06/10/2026
    Sold
    $275K
    0%
    $214 ft2
    $2,307 m2
    11/14/2023
    Price Reduced
    $275K
    0%
    $214 ft2
    $2,307 m2
    10/04/2023
    Listed
    $275K
     
    $214 ft2
    $2,307 m2
    06/10/2026
    $275K
    Event
    Sold
    Change
    0%
    Price Per
    $214 ft2
    $2,307 m2
    11/14/2023
    $275K
    Event
    Price Reduced
    Change
    0%
    Price Per
    $214 ft2
    $2,307 m2
    10/04/2023
    $275K
    Event
    Listed
    Price Per
    $214 ft2
    $2,307 m2
    Price per square foot and days on website are not provided values and are calculated by Subdivisions.
    Listed by Teri SilvermanTotal R E Consultants Inc • Buyer Agency Compensation .

    Listing Location & Street View
    MapStreet View

    Peer Listings

    Active listings from matched communities
    Results 2 of 3
    Northlake Village At The California Club, 800 NE 199th St #105D, Ives Estates, Florida 33179, image 1
    $274,999$6K
    Condo for sale in Northlake Village At The California Club
    800 NE 199th St #105D, Ives Estates, FL 33179
    Chantilly, 900 NE 195th St #709, Ives Estates, Florida 33179, image 1
    $275,000$2K
    Condo for sale in Chantilly
    900 NE 195th St #709, Ives Estates, FL 33179
    1 - 2 of 3 Results

    Scores

    Walk Score®
    Car-Dependent. Most errands require a car
    34

    100
    Transit Score®
    Some Transit. A few nearby public transportation options
    28

    100
    Bike Score®
    Somewhat Bikeable. Minimal bike infrastructure
    35

    100
    Sound Score®
    Very loud
    74

    100
    Airport Score
    Close to airports. Noticeable airport activity
    0

    100
    Traffic Score
    Congested area. Frequent traffic delays
    34

    100
    Local Score
    Limited local amenities nearby
    0

    100
    Community Snapshot
    1 – 2 BR
    Bedrooms
    $230K – $259K
    Price Tier
    981 - 1,283
    SqFt Range
    1983
    Year Build
    2
    Total Floors

    Subdivision Amenities

    Clubhouse
    Parking
    Pool

    Ives Estates
    Entry-Level
    Entry-Level Homes & Condos