
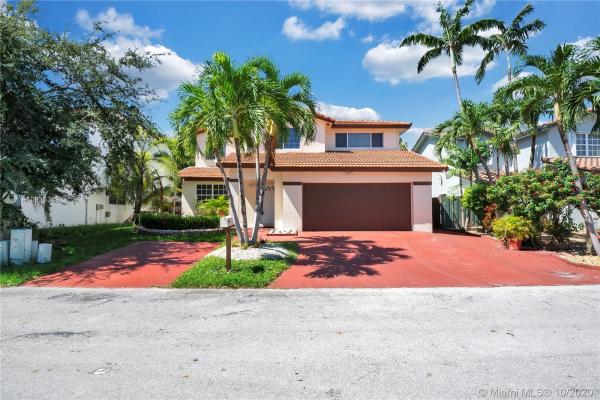
House in Cutler Bay, FL 33189Centennial, 20966 SW 85th Pl
Closed

4
Beds21/2
Baths2,894
SqFt$140
$/SqFtPremium HouseProperty Type
1990Year Built
$140/SqFtPrice per sq ft
$65/moHOA Fees
2 carsParking Spaces
LagoonView
Come see this stunning Saga Bay area 4 bed2.5 bath home on the lake where you can enjoy kayaking/just sit and relax by the water/Beautiful covered terrace*The entire first floor is beautiful porcelain* Kitchen has a $20k upgrades= done less than 10 months ago*Features soft close drawers*convenient pantry*New Rheem brand A/C – less than 2 years old. Water heater is also 2 years old. Impact windows in the second floor and shutters on the first floor. Custom landscape lines the front yard. Home features a large 2 car garage/ HUGE Masterbedroom 16X19.5, a seating area 13.8X9.6 and Walk-in closet 8x9!!! Security cameras will stay with the home when sold. The location is conveniently located by Black Point Marina. Very low association of just $65/month. Don’t miss this home!
Listing Courtesy Of: Keller Williams Realty Premier
Local Realty Services Provided By: Best of Luxury Realty
On Site: 2226 DaysUpdated: 76 Days agoPage Views: 0
Features
MLS Number: A10935349
Bedrooms
- Bedrooms: 4
Bathrooms
- Bathrooms: 2
- Half Bathrooms: 1
Exterior and Lot Features
- Exterior Features: Fence, FruitTrees, Lighting, Patio, StormSecurityShutters
- View: Lagoon
Interior, Heating and Cooling
- Interior Features: BedroomOnMainLevel, BreakfastArea, DiningArea, SeparateFormalDiningRoom, DualSinks, EntranceFoyer, FirstFloorEntry, Pantry, SittingAreaInPrimary, TubShower, UpperLevelPrimary, WalkInClosets
- Equipment / Appliances: Dryer, Dishwasher, ElectricRange, Microwave, Refrigerator, TrashCompactor, Washer
- Heating Description: Central,Electric
- Cooling Description: CentralAir, CeilingFans, Electric
Building and Construction
- Floor Description: Carpet,CeramicTile
- Windows/Treatment: ImpactGlass
- Year Built: 1990
- Year Built Description: Resale
- Style: Detached, TwoStory, SplitLevel
Waterfront and Water Access
- Waterfront Frontage: Yes
School Information
- Elementary School: Edward Whigham
- Middle School: Cutler Bay
- Senior High School: Miami Southridge
Other Property Info
- Garage: 2
- Listing Date: 2020-10-09T10:45:03.000-00:00
- Directions: East
- Pets Allowed: No,Yes
Taxes, Fees & More
- Taxes: 3450
- Security Information: SecurityGuard
- Parking Description: Driveway,PaverBlock
Apples-to-Apples Comparables





Price History
Current
$405K
High
$485K
Low
$405K
Total Change
-16.5%Date
Event
Price
Change
Price Per
12/07/2020
Sold
$405K
-16.49%$140 ft2
$1,506 m2
09/30/2020
Listed
$485K
$168 ft2
$1,804 m2
12/07/2020
$405K
Event
Sold
Change
-16.49%Price Per
$140 ft2
$1,506 m2
09/30/2020
$485K
Event
Listed
Price Per
$168 ft2
$1,804 m2
Price per square foot and days on website are not provided values and are calculated by Subdivisions.
Listed by Cristina Benitez • Keller Williams Realty Premier • Buyer Agency Compensation .
Tour This Property
Choose an in-person or video tour with a licensed local advisor
A local advisor will confirm availability
Ready to Make an Offer?
Get expert guidance from a local advisor
Community Snapshot
3 – 4 BR
Bedrooms
$300K – $849K
Price Tier
1,110 - 3,584
SqFt Range
1989
Year Build
1
Total Floors
All Cutler Bay, FL Premium Premium Homes & Condos
- Aurora Park House0
- Bel Aire House22
- Breeze Of Galloway Condo1
- Catalina House4
- Catalina West House4
- Centennial House4
- Cutler Bay No HOA Land1
- Cutler Creek Club Mixed4
- Cutler Dreams House0
- Cutler Ridge House11
- Cutler Ridge Pines House0
- Holiday House House0
- Laguna Point North House2
- Laguna Pointe House2
- Lincoln City House1
- Manatee Cove House4
- Mark Manor Pines House0
- Monterey Lakes House4
- Old Cutler Common House0
- Old Cutler Cove Mixed3
- Pelican Bay At Old Cutler Lakes House2
- Pine Tree Manor House1
- Saga View Mixed1
- South Coral Homes House6
- Tenalla Ocean Farms Mixed0
- The Breakers At Isles Of Bayshore House1
- The Enclave At Isles Of Bayshore House2
- The Reserve At Isles Of Bayshore House2
- Whispering Pines Estates House14
- Windy Pointe House0
Other Cutler Bay, FL Homes & Condos Price Range Segments
Entry-Level
Entry-Level28
- Black Creek Villas Townhouse0
- Cantamar House3
- Crystal Cay Townhouse0
- Cutler Cay House23
- Cutler Lakes Condo1
- Eagles Nest House0
- Enclave At Black Point Marina House0
- Galloway Lakefront Condo0
- Le Club At Old Cutler Condo9
- Montego Bay House2
- Paradise Pointe Condo2
- Ridgeview Gardens Condo0
- Royale Point Townvillas Mixed1
- Saga Bay Gardens Condo7
- Saga Bay Townhomes Townhouse6
- Santa Barbara Townhouse3
- Seagrape House3
- The Courts At Isles Of Bayshore Mixed20
- The Cove Condo1
- The Cove At Isles Of Bayshore Townhouse5
- The Palms At Isles Of Bayshore Townhouse2
- The Ridges Mixed1
- The Shores At Isles Of Bayshore Mixed7
- The Tides At Isles Of Bayshore House2
- The Waterways At Isles Of Bayshore Townhouse3
- Trellis At Isles Of Bayshore Mixed2
- Villas At Cutler Bay Condo1
- Villas Of Old Cutler House0
Mid-Tier
Mid-Tier16
- Benson Manor House3
- Century Star House2
- Coco Bay Estates House0
- Curbelo At Old Cutler House0
- Cutler Country Groves House1
- Cutler Creek West House2
- Cutler Ridge Manor Estates House0
- Eureka Drive Estates House0
- Jennings Cutler Estates House0
- Old Cutler Grove House0
- Old Cutler Omni Pines House1
- Omni Estates House3
- Perrine Grant House1
- Point Royale Mixed3
- Silver Pines House0
- Whispering Pines Park House0
Chantarelle By The Bay Communities in Cutler Bay, FL
Premium
Premium 1
Cutler Bay, FL Nearby Cities
$149K - $1.7M
$2K - $2K
$170K - $11M
$2K - $16K
$170K - $2.8M
$0 - $0
$350K - $10.5M
$3K - $3K
$675K - $675K
$0 - $0