Townhouse in Ives Estates, FL 33179
Vistas At Via Ventura, 21018 NE 8th Ave

3
Beds
21/2
Baths
1,662
SqFt
$280
$/SqFt
Sold - Jun 15, 2026
Townhouse
Built in 2021
2 Parking
Garden View
$236/mo HOA
Garden Apartment
Fence
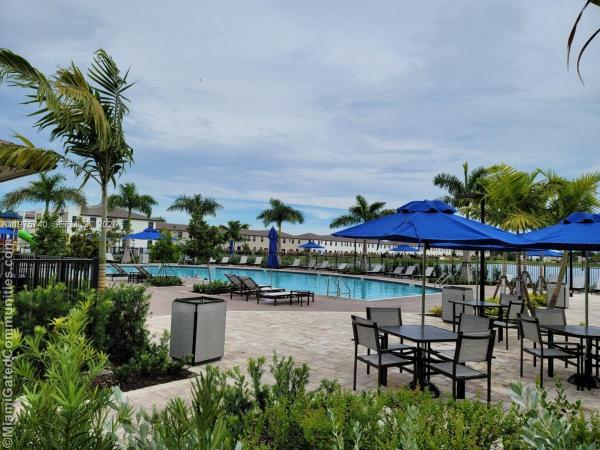
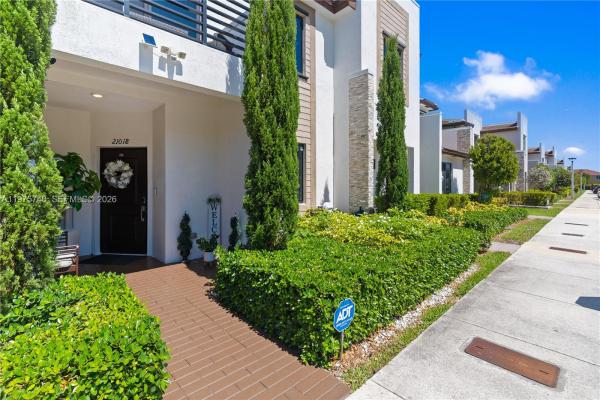
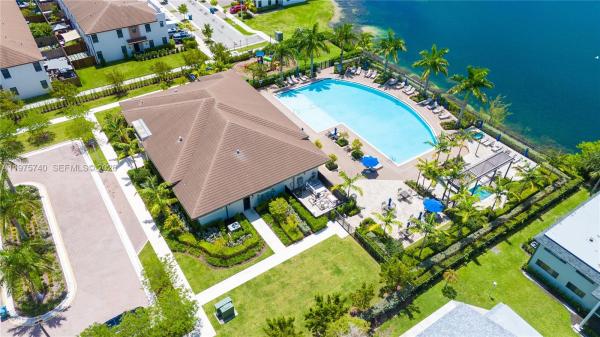
Welcome to this beautifully 3-bedroom, 2.5-bath villa offering 1,667 sq. ft. of living space—the largest model in the highly desirable Vistas at Via Ventura community, offering a very low HOA of only $400 and resort-style amenities including a pool, fitness center, banquet hall, scenic walking areas, and exciting new additions already under construction: soccer, running, and multipurpose fields, in this brand new development by Lennar. From the moment you arrive, the custom designer landscaping creates exceptional curb appeal and sets this home apart. Inside, you’ll find a bright and inviting layout with elegant wood floors on the staircase and second level, plus a modern double glass door that tastefully separates the living and dining areas from the spacious open kitchen. The oversized kitchen offers plenty of room for a breakfast area and a cozy family space overlooking the large patio—perfect for entertaining, family gatherings, or simply relaxing outdoors. This home also features valuable upgrades including impact windows and doors, a brand-new smart A/C system, and an endless tankless water heater for added comfort and efficiency. A must-see property that combines comfort, style, space, security and value in one of the most convenient and desirable communities in the area.
MLS Number: A11975740
On Site: 197 Days
Updated: 18 Days ago
Page Views: 0

Features

Bedrooms
  • Bedrooms: 3
Bathrooms
  • Bathrooms: 2
  • Half Bathrooms: 1
Exterior and Lot Features
  • Exterior Features: Fence, Patio, SecurityHighImpactDoors
  • View: Garden
Interior, Heating and Cooling
  • Interior Features: BreakfastArea, ClosetCabinetry, FamilyDiningRoom, FirstFloorEntry, LivingDiningRoom, MainLivingAreaEntryLevel, TubShower, UpperLevelPrimary
  • Equipment / Appliances: Dryer, Dishwasher, ElectricRange, ElectricWaterHeater, Disposal, Microwave, Refrigerator, Washer
  • Heating Description: Central
  • Cooling Description: CentralAir
Building and Construction
  • Floor Description: Hardwood,Wood
  • Windows/Treatment: ImpactGlass
  • Year Built: 2021
  • Year Built Description: Resale
  • Style: GardenApartment
Waterfront and Water Access
  • Waterfront Frontage: No info
School Information
    Other Property Info
    • Garage: 2
    • Listing Date: 2026-03-03T13:40:39.000-00:00
    • Pets Allowed: SizeLimit,Yes
    Taxes, Fees & More
    • Maintenance Includes: Amenities
    • Taxes: 8467
    • Security Information: ComplexFenced, PhoneEntry, SecurityGuard, SecuritySystemLeased
    • Parking Description: Detached, Garage, TwoOrMoreSpaces
    • Total Floors in Building: 2

    Apples-to-Apples Comparables

     Closest-Match Comparables
    See closest-match comps for this subdivision
    No obligation
    Verified
    Trends
    Insights
    Best of Luxury Realty
    Talk to a local advisor
    Licensed advisors answering your questions across Ives Estates, FL
    01
    Licensed Brokerage
    02
    Local Advisors
    03
    Direct Answers
    Exclusive real estate service partner

    Price History

    Current
    $465K
    High
    $488K
    Low
    $465K
    Total Change
    -4.6%
    $490K$476K$462KMar 26Mar 26Mar 26Apr 26Apr 26Apr 26May 26May 26May 26Jun 26
    Date
    Event
    Price
    Change
    Price Per
    06/15/2026
    Sold
    $465K
    0%
    $280 ft2
    $3,012 m2
    05/06/2026
    Price Reduced
    $465K
    0%
    $280 ft2
    $3,012 m2
    05/06/2026
    Price Reduced
    $465K
    -4.12%
    $280 ft2
    $3,012 m2
    05/06/2026
    Price Reduced
    $485K
    0%
    $292 ft2
    $3,141 m2
    04/30/2026
    Price Increased
    $485K
    0%
    $292 ft2
    $3,141 m2
    04/15/2026
    Price Increased
    $485K
    0.41%
    $292 ft2
    $3,141 m2
    04/03/2026
    Price Reduced
    $483K
    -0.21%
    $291 ft2
    $3,128 m2
    03/26/2026
    Price Reduced
    $484K
    -0.21%
    $291 ft2
    $3,135 m2
    03/13/2026
    Price Reduced
    $485K
    -0.51%
    $292 ft2
    $3,141 m2
    03/03/2026
    Listed
    $488K
     
    $293 ft2
    $3,157 m2
    06/15/2026
    $465K
    Event
    Sold
    Change
    0%
    Price Per
    $280 ft2
    $3,012 m2
    05/06/2026
    $465K
    Event
    Price Reduced
    Change
    0%
    Price Per
    $280 ft2
    $3,012 m2
    05/06/2026
    $465K
    Event
    Price Reduced
    Change
    -4.12%
    Price Per
    $280 ft2
    $3,012 m2
    05/06/2026
    $485K
    Event
    Price Reduced
    Change
    0%
    Price Per
    $292 ft2
    $3,141 m2
    04/30/2026
    $485K
    Event
    Price Increased
    Change
    0%
    Price Per
    $292 ft2
    $3,141 m2
    04/15/2026
    $485K
    Event
    Price Increased
    Change
    0.41%
    Price Per
    $292 ft2
    $3,141 m2
    04/03/2026
    $483K
    Event
    Price Reduced
    Change
    -0.21%
    Price Per
    $291 ft2
    $3,128 m2
    03/26/2026
    $484K
    Event
    Price Reduced
    Change
    -0.21%
    Price Per
    $291 ft2
    $3,135 m2
    03/13/2026
    $485K
    Event
    Price Reduced
    Change
    -0.51%
    Price Per
    $292 ft2
    $3,141 m2
    03/03/2026
    $488K
    Event
    Listed
    Price Per
    $293 ft2
    $3,157 m2
    Price per square foot and days on website are not provided values and are calculated by Subdivisions.
    Listed by Christian FerreyraEXP Realty LLC • Buyer Agency Compensation .

    Video Tour

    Listing Location & Street View
    MapStreet View

    Peer Listings

    Active listings from matched communities
    Results 0 of 0
    No listings found
    Try adjusting your filters or changing your location to see available listings
    Turn on listing alerts and we'll notify you
    when matching listings appear

    Scores

    Walk Score®
    Car-Dependent. Most errands require a car
    47

    100
    Transit Score®
    Some Transit. A few nearby public transportation options
    26

    100
    Bike Score®
    Somewhat Bikeable. Minimal bike infrastructure
    41

    100
    Sound Score®
    Bearable noise
    76

    100
    Airport Score
    Close to airports. Noticeable airport activity
    0

    100
    Traffic Score
    Congested area. Frequent traffic delays
    31

    100
    Local Score
    Limited local amenities nearby
    0

    100
    Community Snapshot
    3 – 3 BR
    Bedrooms
    $440K – $485K
    Price Tier
    1,320 - 2,086
    SqFt Range
    2021
    Year Build
    2
    Total Floors

    Subdivision Amenities

    Barbecue
    Clubhouse
    Fitness Center
    Hobby Room
    Maintenance
    Playground
    Pool
    Security

    Ives Estates
    Premium
    Premium Homes & Condos

    Via Ventura Communities in Ives Estates, FL