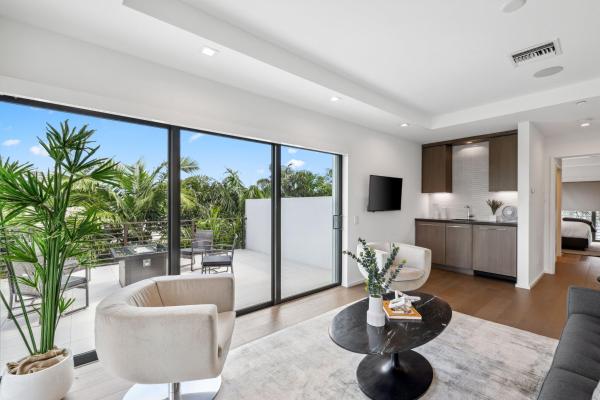
Townhouse in Delray Beach, FL 33483
211 Macfarlane Dr

3
Beds
31/2
Baths
3,588
SqFt
$989
$/SqFt
Sold - Feb 11, 2025
Townhouse
Built in 2018
2 Parking
City,Intercoastal View
$1,333/mo HOA
Built In Barbecue
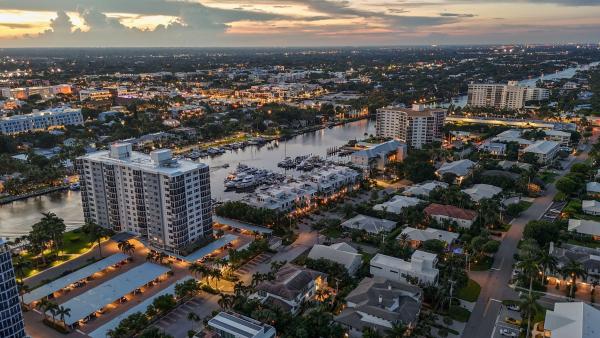
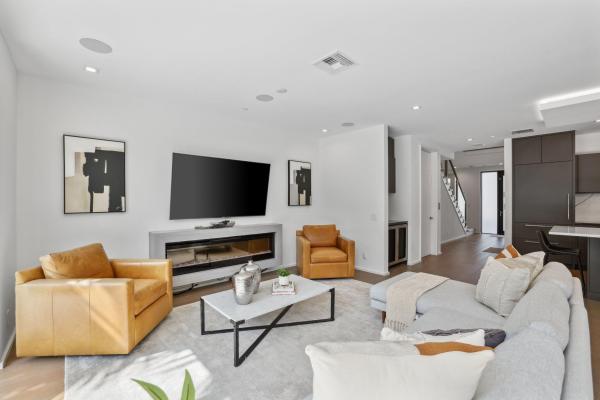
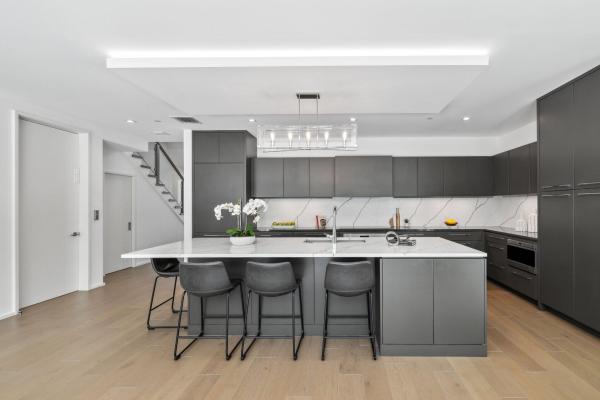
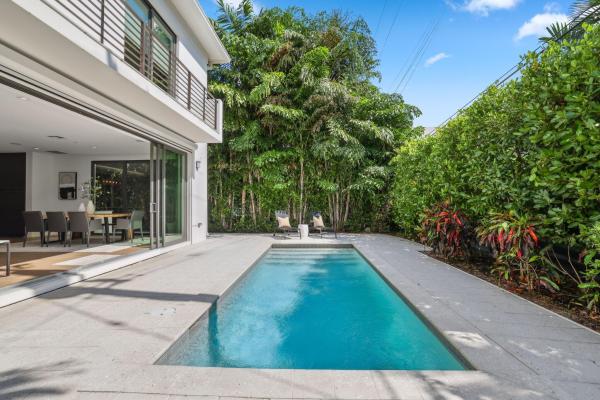
Newly constructed merely two blocks South from Delray Beach's acclaimed, Atlantic Avenue, and simply steps away from what USA Today voted as the ''Best Beach in Florida'', 211 Macfarlane Drive can't be any better located. Positioned towards the end of a quiet street alongside the intracoastal waterway rests one of the best received projects ever constructed by Seaside Builders in 2018. Tactfully illustrated by renowned architect Richard Jones, 211 Macfarlane is 1 of 3 townhouses which consists of this self-governed complex. With over 4k sq ft of total space and a brilliantly utilized 3,588 sq ft of living space, this end unit is not only filled with natural light but with a multitude of spaces to congregate with friends and family. With the first step you take inside of this home it is impossible to not be impressed with the grand foyer and elegant chandelier greeting you. The sun-soaked rooms enhance the luxuriousness of the Oak hardwood floors through the impact glass windows and sliders. With the intention of inhabiting an indoor/outdoor lifestyle, motorized screens are installed for the cool winter mornings where the impact sliding doors may pocket into themselves permitting you to soak in the idyllic Florida winters from your kitchen or living room. A sparkling temperature-controlled pool is privately located in your backyard along with an exterior shower and summer kitchen. Sleek designs with the intention of evoking minimalism and sophistication, your open concept kitchen and living area intertwine flawlessly. This design permits you to entertain friends and family whilst also having access to top-of-the-line appliances and an abundance of storage. Adjacent to the kitchen is an entertainment bar with dual wine refrigerators and additional storage. A half bath with custom Toto toilet and floating stone vanity is marvelously placed for convenience. Ascending to the second floor by either your private elevator or hard wood stairs, you will find the primary suite. Entering the suite, you will find two unbelievably large walk-in closets all professionally designed along with a massive bedroom and primary bath. With East facing windows within the primary bedroom, you will find motorized black out shades in the bedroom and bathroom providing both privacy and tranquility. A pedestal tub rests in the corner upon marble flooring adjacent to a water closet and primary shower with dual shower heads. An oversized mirror is illuminated serving both vanities with ample lighting for getting ready for your short stroll to any one of Delray's famous restaurants or sources for entertainment. A second bedroom is located on the second floor along with the laundry room and Sonos system which operates throughout the entirety of the home. The property is constructed with custom blinds on every opening which are controlled via remote control granting you the liberty to permit as much of the abundance of sunlight into the home as you care for. The third floor is perhaps our favorite. A separate upstairs living area can be found with a wet bar and an entrance to your massive outdoor roof top terrace. The terrace overlooks the City's marina and intracoastal. With unobstructed Westerly views, the sunsets from this rooftop are unrivaled. In addition to the terrace and living area, you will also find a third bedroom and en-suite. The attached two car garage has been intentionally improved with epoxy flooring and a brand new Carrier air conditioning system to ensure that your vehicles are never left exposed to unwanted summer temperatures. Built by one of Delray Beach's most prominent developers and located within what may arguably be the greatest location on Delray's Barrier Island, this is certainly a property that you wouldn't want to miss!
MLS Number: R11014741
On Site: 755 Days
Updated: 26 Days ago
Page Views: 0

Features

Bedrooms
  • Bedrooms: 3
Bathrooms
  • Bathrooms: 3
  • Half Bathrooms: 1
Exterior and Lot Features
  • Exterior Features: BuiltInBarbecue, Barbecue, OutdoorKitchen, OutdoorShower
  • View: City,Intercoastal
Interior, Heating and Cooling
  • Interior Features: BuiltInFeatures, Bathtub, DualSinks, Elevator, KitchenIsland, SoakingTub, SeparateShower, UpperLevelPrimary, WalkInClosets
  • Equipment / Appliances: Dryer, Dishwasher, ElectricRange, FreeStandingFreezer, Disposal, IceMaker, Microwave, Refrigerator, Washer
  • Heating Description: Central
  • Cooling Description: CentralAir, CeilingFans
Building and Construction
  • Floor Description: CeramicTile,Wood
  • Year Built: 2018
Waterfront and Water Access
  • Waterfront Frontage: No info
School Information
    Other Property Info
    • Garage: 2
    • Listing Date: 2024-08-22T18:56:14.000-00:00
    • Directions: West
    • Pets Allowed: Yes
    Taxes, Fees & More
    • Maintenance Includes: CommonAreas, Insurance, MaintenanceGrounds, PestControl
    • Taxes: 44089
    • Security Information: SmokeDetectors
    • Parking Description: Attached, Garage, GarageDoorOpener
    • Total Floors in Building: 3

    Apples-to-Apples Comparables

     Closest-Match Comparables
    See closest-match comps for this subdivision
    No obligation
    Verified
    Trends
    Insights
    Best of Luxury Realty
    Talk to a local advisor
    Licensed advisors answering your questions across Delray Beach, FL
    01
    Licensed Brokerage
    02
    Local Advisors
    03
    Direct Answers
    Exclusive real estate service partner

    Price History

    Current
    $3.6M
    High
    $4.2M
    Low
    $3.6M
    Total Change
    -15.5%
    $4.3M$3.9M$3.5MAug 24Sep 24Jan 25Feb 25Jan 25
    Date
    Event
    Price
    Change
    Price Per
    01/08/2025
    Sold
    $3.6M
    0%
    $989 ft2
    $10,650 m2
    02/11/2025
    Price Reduced
    $3.6M
    -10.1%
    $989 ft2
    $10,650 m2
    01/07/2025
    Price Reduced
    $3.9M
    -1.25%
    $1,101 ft2
    $11,847 m2
    09/15/2024
    Price Reduced
    $4M
    -4.76%
    $1,115 ft2
    $11,997 m2
    08/22/2024
    Listed
    $4.2M
     
    $1,170 ft2
    $12,597 m2
    01/08/2025
    $3.6M
    Event
    Sold
    Change
    0%
    Price Per
    $989 ft2
    $10,650 m2
    02/11/2025
    $3.6M
    Event
    Price Reduced
    Change
    -10.1%
    Price Per
    $989 ft2
    $10,650 m2
    01/07/2025
    $3.9M
    Event
    Price Reduced
    Change
    -1.25%
    Price Per
    $1,101 ft2
    $11,847 m2
    09/15/2024
    $4M
    Event
    Price Reduced
    Change
    -4.76%
    Price Per
    $1,115 ft2
    $11,997 m2
    08/22/2024
    $4.2M
    Event
    Listed
    Price Per
    $1,170 ft2
    $12,597 m2
    Price per square foot and days on website are not provided values and are calculated by Subdivisions.
    Listed by Ryan McDonaldThe Corcoran Group • Buyer Agency Compensation .

    Listing Location & Street View
    MapStreet View

    Peer Listings

    Active listings from matched communities
    Results 0 of 0
    No listings found
    Try adjusting your filters or changing your location to see available listings
    Turn on listing alerts and we'll notify you
    when matching listings appear