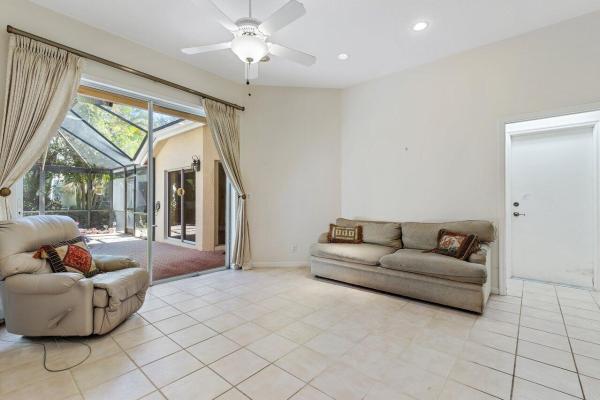
Preston Courts, 211 Woodsmuir Ct

3
Beds
3
Baths
2,200
SqFt
$278
$/SqFt
Sold - Feb 15, 2024
Premium House
Built in 1994
2 Parking
Garden,Pool View
$301/mo HOA
Ranch
Outdoor Living Area
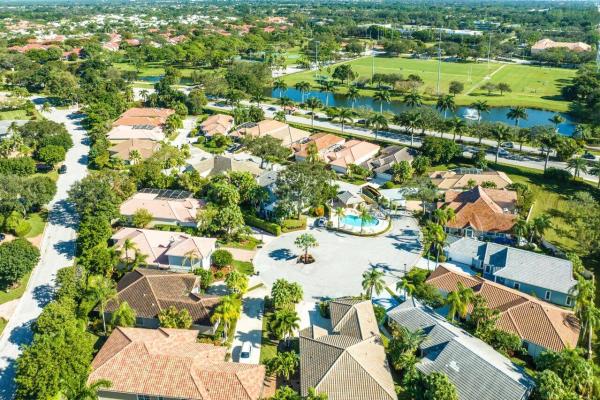
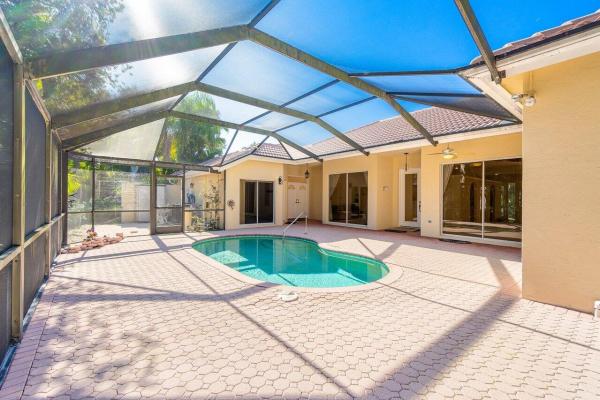
Nestled on a serene cul-de-sac within the prestigious gated community of Preston, this enchanting 3-bedroom, 3-bathroom Courtyard home awaits, complete with a delightful separate guest house. 211 Woodsmuir Court is a hidden gem that offers an unparalleled blend of privacy and luxury. As you step through the gates, you're greeted by an expansive courtyard that sets the stage for a private oasis. The heart of this retreat is the inviting swimming pool, surrounded by ample space for lounging and entertaining, all while ensuring utmost seclusion away from Ryder Cup Boulevard. The main residence charms with an open layout that seamlessly connects living spaces to the outdoors, promising a lifestyle of ease and flow. Each bedroom is thoughtfully designed, offering comfort and tranquility. The master suite is a sanctuary, featuring generous space and access to the courtyard's delights. The separate guest house is the crown jewel for hosting family and friends, providing them with a private space that does not compromise on the home's warm ambiance. Located in the back of Preston Courts, this property boasts one of the most private and quiet lot positions in the area. It's not just a home; it's a promise of peaceful living, where the rustle of palm trees and the gentle Florida breeze are your constant companions. While this home is brimming with charm and potential, it is priced with consideration for the new owner's touch to enhance and personalize. This is more than just a residence; it's an opportunity to craft your dream lifestyle in a community known for its beauty and exclusivity.
MLS Number: R10944879
On Site: 1000 Days
Updated: 79 Days ago
Page Views: 0

Features

Bedrooms
  • Bedrooms: 3
Bathrooms
  • Bathrooms: 3
  • Half Bathrooms: No info
Exterior and Lot Features
  • Exterior Features: OutdoorLivingArea
  • View: Garden,Pool
Interior, Heating and Cooling
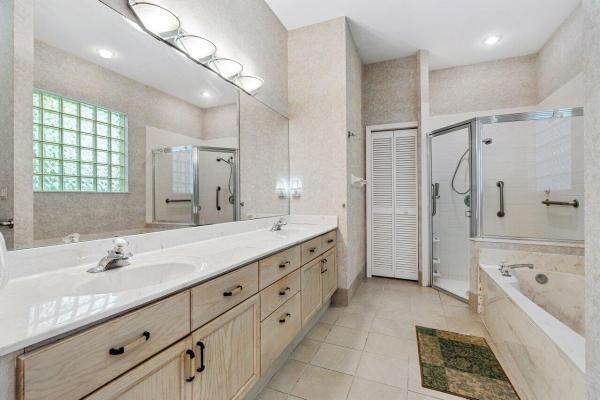
  • Interior Features: BreakfastArea, Bathtub, DiningArea, SeparateFormalDiningRoom, DualSinks, EatInKitchen, HighCeilings, KitchenDiningCombo, LivingDiningRoom, SplitBedrooms, Storage, SoakingTub, SeparateShower, WalkInClosets
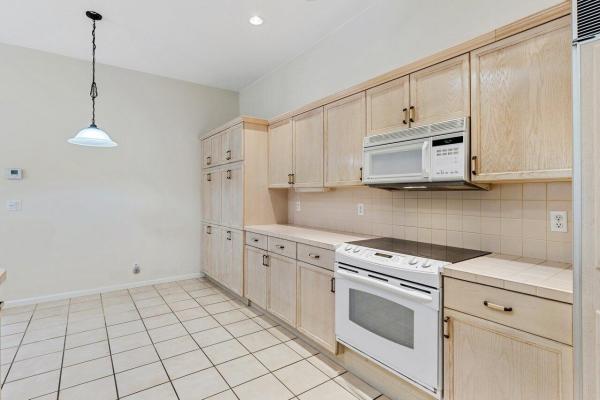
  • Equipment / Appliances: Dryer, Dishwasher, ElectricRange, ElectricWaterHeater, Disposal, IceMaker, Microwave, Refrigerator, WaterHeater, Washer
  • Heating Description: Central
  • Cooling Description: CentralAir
Building and Construction
  • Floor Description: Carpet,CeramicTile
  • Windows/Treatment: Sliding
  • Year Built: 1994
  • Style: Ranch
Waterfront and Water Access
  • Waterfront Frontage: No info
School Information
  • Elementary School: Timber Trace
  • Middle School: Watson B. Duncan
  • Senior High School: Palm Beach Gardens
Other Property Info
  • Garage: 2
  • Listing Date: 2023-12-22T10:17:20.000-00:00
  • Directions: Northwest
  • Pets Allowed: Yes
Taxes, Fees & More
  • Maintenance Includes: CommonAreas,CableTv
  • Taxes: 6776.82
  • Security Information: SecuritySystemOwned, GatedWithGuard, GatedCommunity, SmokeDetectors
  • Parking Description: Attached,Garage
  • Total Floors in Building: 1
  • Total Units in Complex: 25

Apples-to-Apples Comparables

 Closest-Match Comparables
See closest-match comps for this subdivision
No obligation
Verified
Trends
Insights
Best of Luxury Realty
Talk to a local advisor
Licensed advisors answering your questions across Palm Beach Gardens, FL
01
Licensed Brokerage
02
Local Advisors
03
Direct Answers
Exclusive real estate service partner

Price History

Current
$612K
High
$612K
Low
$599K
Total Change
2.1%
$613K$605K$598KDec 23Feb 24Jun 26
Date
Event
Price
Change
Price Per
06/14/2026
Sold
$612K
0%
$278 ft2
$2,992 m2
02/15/2024
Price Increased
$612K
2.09%
$278 ft2
$2,992 m2
12/22/2023
Listed
$599K
 
$272 ft2
$2,931 m2
06/14/2026
$612K
Event
Sold
Change
0%
Price Per
$278 ft2
$2,992 m2
02/15/2024
$612K
Event
Price Increased
Change
2.09%
Price Per
$278 ft2
$2,992 m2
12/22/2023
$599K
Event
Listed
Price Per
$272 ft2
$2,931 m2
Price per square foot and days on website are not provided values and are calculated by Subdivisions.
Listed by Laurie NugentSutter & Nugent LLC • Buyer Agency Compensation .

Listing Location & Street View
MapStreet View

Peer Listings

Active listings from matched communities
Results 0 of 0
No listings found
Try adjusting your filters or changing your location to see available listings
Turn on listing alerts and we'll notify you
when matching listings appear

Scores

Walk Score®
Car-Dependent. Almost all errands require a car
9

100
Bike Score®
Somewhat Bikeable. Minimal bike infrastructure
27

100
Sound Score®
Bearable noise
75

100
Airport Score
Close to airports. Noticeable airport activity
0

100
Traffic Score
Congested area. Frequent traffic delays
32

100
Local Score
Limited local amenities nearby
0

100
Community Snapshot
2 – 2 BR
Bedrooms
$490K – $490K
Price Tier
1,347 - 2,200
SqFt Range
1993
Year Build
1
Total Floors

Subdivision Amenities

Cabana
Clubhouse
Dog Park
Fitness Center
Golf Course
Park
Parking
Pickleball
Playground
Pool
Putting Greens
Sauna
Security
Sidewalks
Sports Fields

Palm Beach Gardens
Premium
Premium Homes & Condos

PGA National Communities in Palm Beach Gardens, FL