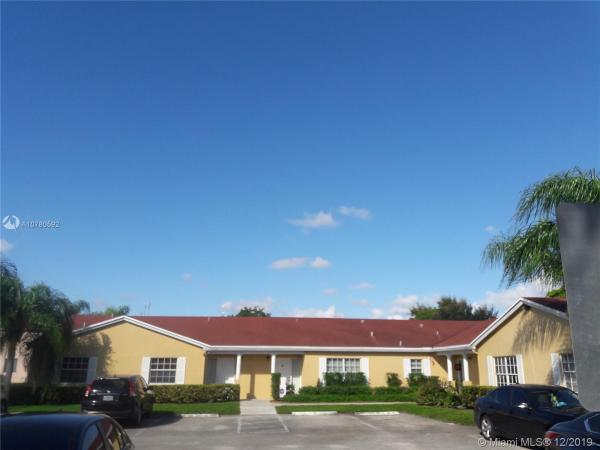
Sierra Ridge, 21210 NE 9th Pl #4

3
Beds
2
Baths
1,070
SqFt
$168
$/SqFt
Sold - Dec 26, 2019
Villa
Built in 1995
Garden View
$350/mo HOA
Fence
BEAUTIFUL 3/2 CORNER VILLA. REMODELED. VAULTED CEILINGS, FENCED YARD WITH PATIO. LEASE IN PLACE. GUARD GATED. 2 POOLS, CLUBHOUSE, CHILD'S PLAYGROUND. WALK TO MICHAEL KROP HIGH. EXCELLENT SCHOOLS. CLOSE TO EXPRESSWAYS.
MLS Number: A10780592
On Site: 2480 Days
Updated: 48 Days ago
Page Views: 0

Features

Bedrooms
  • Bedrooms: 3
Bathrooms
  • Bathrooms: 2
  • Half Bathrooms: No info
Exterior and Lot Features
  • Exterior Features: Fence,Patio
  • View: Garden
Interior, Heating and Cooling
  • Interior Features: EatInKitchen, FirstFloorEntry, LivingDiningRoom, MainLevelPrimary, SittingAreaInPrimary, SplitBedrooms, TubShower, VaultedCeilings, WalkInClosets
  • Equipment / Appliances: Dryer, Dishwasher, ElectricRange, ElectricWaterHeater, Disposal, Refrigerator, SelfCleaningOven, Washer
  • Heating Description: Central
  • Cooling Description: CentralAir, CeilingFans
Building and Construction
  • Floor Description: CeramicTile
  • Year Built: 1995
  • Year Built Description: Resale
Waterfront and Water Access
  • Waterfront Frontage: No info
School Information
  • Elementary School: Ives; Madie
  • Middle School: Highland Oaks
  • Senior High School: Michael Krop
Other Property Info
  • Garage: No info
  • Listing Date: 2019-12-01T20:09:43.000-00:00
  • Directions: East
  • Pets Allowed: SizeLimit,Yes
Taxes, Fees & More
  • Maintenance Includes: AssociationManagement, Amenities, CommonAreas, Insurance, LegalAccounting, MaintenanceGrounds, MaintenanceStructure, RecreationFacilities, ReserveFund, Roof, Security, Trash
  • Taxes: 1500
  • Security Information: SecurityGuard, SmokeDetectors
  • Parking Description: Assigned,Guest
  • Total Floors in Building: 1
  • Total Units in Complex: 359

Apples-to-Apples Comparables

 Closest-Match Comparables
See closest-match comps for this subdivision
No obligation
Verified
Trends
Insights
Best of Luxury Realty
Talk to a local advisor
Licensed advisors answering your questions across Ives Estates, FL
01
Licensed Brokerage
02
Local Advisors
03
Direct Answers
Exclusive real estate service partner

Price History

Current
$180K
High
$200K
Low
$180K
Total Change
-10%
$202K$190K$178KDec 19Dec 19
Date
Event
Price
Change
Price Per
12/25/2019
Sold
$180K
-10%
$168 ft2
$1,811 m2
12/01/2019
Listed
$200K
 
$187 ft2
$2,012 m2
12/25/2019
$180K
Event
Sold
Change
-10%
Price Per
$168 ft2
$1,811 m2
12/01/2019
$200K
Event
Listed
Price Per
$187 ft2
$2,012 m2
Price per square foot and days on website are not provided values and are calculated by Subdivisions.
Listed by Adrienne AronBeachfront Realty Inc • Buyer Agency Compensation .

Listing Location & Street View
MapStreet View

Peer Listings

Active listings from matched communities
Results 0 of 0
No listings found
Try adjusting your filters or changing your location to see available listings
Turn on listing alerts and we'll notify you
when matching listings appear

Scores

Walk Score®
Somewhat Walkable. Some errands can be accomplished on foot
53

100
Transit Score®
Minimal Transit. It is possible to get on a bus
24

100
Bike Score®
Somewhat Bikeable. Minimal bike infrastructure
43

100
Sound Score®
Bearable noise
78

100
Airport Score
Close to airports. Noticeable airport activity
0

100
Traffic Score
Congested area. Frequent traffic delays
29

100
Local Score
Limited local amenities nearby
0

100
Community Snapshot
2 – 3 BR
Bedrooms
$264K – $328K
Price Tier
880 - 1,230
SqFt Range
1995
Year Build
1
Total Floors

Subdivision Amenities

Clubhouse
Guard
Maintenance
Management
Playground
Pool
Security

Ives Estates
Entry-Level
Entry-Level Homes & Condos