Venetian Park Gardens, 2131 NE 42nd Ct #210E Condo in Lighthouse Point, FL 33064
1
Beds1
Baths820
SqFtStatus
Active
Size
820 SqFt (76 m2)
Price
$158/SqFt ($1,705/m2)
Type
Condo
Built
1966
HOA
$600/MO
MLS Number
R11163909
View
Garden,Pool
On Site
91 Days
Updated
0 Days ago
Page Views
0
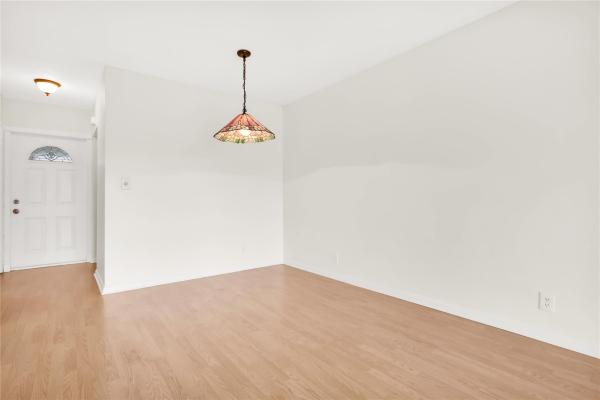
Welcome to this turnkey, beautifully furnished 2nd floor condo in the highly sought-after 55+ community of Venetian Park Gardens. Simply bring your toothbrush and clothing—everything else is ready for you to move right in. This spacious 1-bedroom residence off... Read more
Features
Bedrooms
- Bedrooms: 1
Bathrooms
- Bathrooms: 1
- Half Bathrooms: No info
Exterior and Lot Features
- Exterior Features: None, OutdoorLivingArea
- View: Garden,Pool
Interior, Heating and Cooling
- Interior Features: BuiltInFeatures, ClosetCabinetry, LivingDiningRoom, SeparateShower
- Equipment / Appliances: ElectricRange, Disposal, Microwave, Refrigerator
- Heating Description: Central,Electric
- Cooling Description: CentralAir, CeilingFans, Electric
Building and Construction
- Floor Description: CeramicTile
- Windows/Treatment: Blinds, Drapes, PlantationShutters
- Construction Type: MultiFamily
- Year Built: 1966
Waterfront and Water Access
- Waterfront Frontage: No info
School Information
Other Property Info
- Listing Date: 2026-02-15T17:11:51.000-00:00
- Directions: West
- Pets Allowed: No
Taxes, Fees & More
- Maintenance Includes: CommonAreas, MaintenanceGrounds, Pools, RecreationFacilities, Sewer, Trash, Water
- Taxes: 1282.65
- Security Information: None,SmokeDetectors
- Parking Description: Assigned,Guest
- Total Floors in Building: 2
Apples-to-Apples Comparables
THINKING OF SELLING
IN Venetian Park Gardens at Lighthouse Point?
IN Venetian Park Gardens at Lighthouse Point?
Position your home correctly from day one with a data-backed
pricing strategy and targeted marketing plan
pricing strategy and targeted marketing plan
Price History
05/11/2026
Date
Price Reduced
Event
$129.9K
Price
-4.13%
Change Rate
$158 ft2 / $1,705 m2
Price Per
03/26/2026
Date
Price Reduced
Event
$135.5K
Price
-2.17%
Change Rate
$165 ft2 / $1,779 m2
Price Per
02/16/2026
Date
Listed
Event
$138.5K
Price
$169 ft2 / $1,818 m2
Price Per
Price per square foot and days on website are not provided values and are calculated by Subdivisions.
Listed by Jason Litt • LoKation • Buyer Agency Compensation .
Listing Location & Street View
Similar Listings
$129,500 $10K
- 2 Beds
- 2 Baths
- 900 SqFt
- $144/SqFt
Condo for sale in Lighthouse Point Gardens North1951 NE 39th St #337, Lighthouse Point, FL 33064
Located in desirable lighthouse point, this beautiful top-floor, corner unit offers exceptional location and convenience, assigned parking, great community amenities. Freshly painted, newer flooring, hurricane-impact windows, for added peace of mind and security. Both bedrooms offer walk-in closets, plus a spacious pantry for additional storage. Enjoy low maintenance living with cable included, and easy access to laundry facilities, mailboxes, and extra storage. Community amenities include a clubhouse, heated pool, bocce ball, shuffleboard, patio, bbq. Enjoy nearby shopping, dining, the post office, library, transportation, the lhp courtesy bus, minutes to the beaches. Perfect as a full-time residence or a seasonal retreat. 55+ community. No leasing, no pets allowed.
Lighthouse Point Entry-Level Entry-Level Homes & Condos

The data relating to real estate for sale on this web site comes in part from the Broker Reciprocity' Program of the Regional Multiple Listing Service of Miami Dade, Broward, Palm Beach, Collier and Lee Counties. Not all listings found on this site are necessarily listed through Subdivisions.com. Real estate listings held by brokerage firms other than Subdivisions.com are marked with the Broker Reciprocity' logo or the Broker Reciprocity' thumbnail logo (little black house) and detailed information about them includes the name of the listing brokers.
Copyright © 2026 Subdivisions.com • All Rights Reserved • Made with ❤ in Miami, Florida.