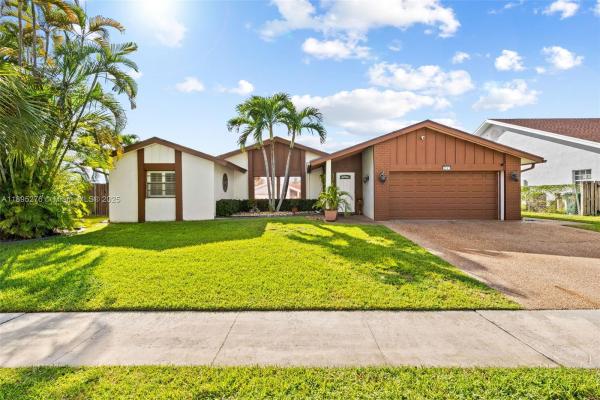
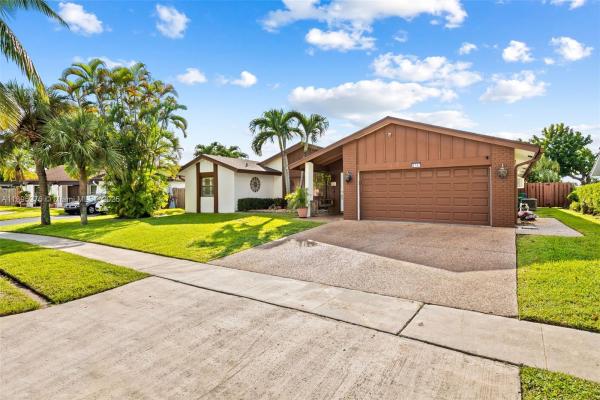
Willow Creek, 2141 NW 70th Ln

3
Beds
2
Baths
NaN
SqFt
Sold - Dec 04, 2025
Premium House
Built in 1981
2 Parking
Canal,Water View
Waterfront
Detached, Ranch, One Story
Awnings
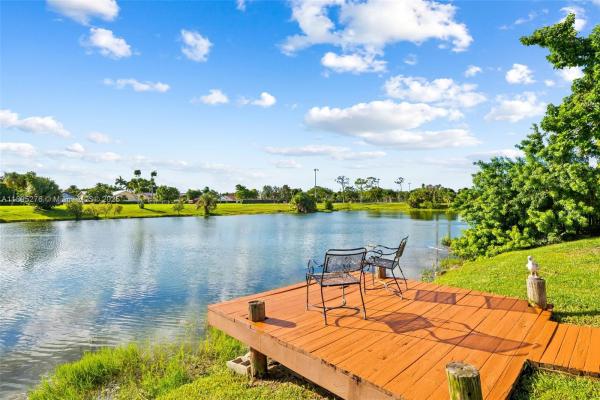
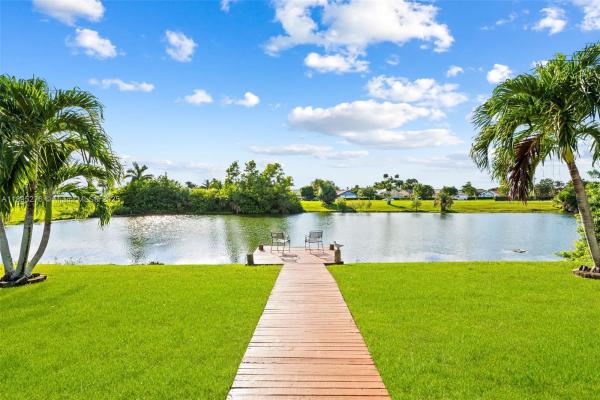
Welcome to 2141 NW 70th Lane in Margate, Florida. This beautifully maintained 3-bedroom, 2-bath single-family pool home located in a desirable non-HOA community. This spacious residence sits on nearly a 10,000 sq.ft. lot with over 2,200 sq.ft. of living space. Home features include: new luxury vinyl flooring throughout, fresh interior paint, newer roof (2022), A/C (2020), pool pump (2024), water heater (2011), & appliances (2022). The property offers full hurricane protection, providing peace of mind during storm season. Enjoy Florida living at its best with a private backyard oasis, sparkling pool, and breathtaking sunset views over a scenic waterway. With its modern updates and unbeatable location, this home offers comfort, value, & true South Florida lifestyle. Book your showing today!
MLS Number: A11895276
On Site: 339 Days
Updated: 21 Days ago
Page Views: 0

Features

Bedrooms
  • Bedrooms: 3
Bathrooms
  • Bathrooms: 2
  • Half Bathrooms: No info
Exterior and Lot Features
  • Exterior Features: Awnings, EnclosedPorch, Fence, Porch, Patio, StormSecurityShutters
  • View: Canal,Water
Interior, Heating and Cooling
  • Interior Features: BuiltInFeatures, BedroomOnMainLevel, EntranceFoyer, EatInKitchen, FamilyDiningRoom, FirstFloorEntry, HighCeilings, LivingDiningRoom, SplitBedrooms, ShowerOnly, VaultedCeilings, WalkInClosets, Attic
  • Equipment / Appliances: Dryer, Dishwasher, ElectricRange, ElectricWaterHeater, Disposal, Microwave, Refrigerator, WaterSoftenerOwned, SelfCleaningOven, Washer
  • Heating Description: Central,Electric
  • Cooling Description: AtticFan, CentralAir, CeilingFans, Electric
Building and Construction
  • Floor Description: Hardwood,Vinyl,Wood
  • Windows/Treatment: Blinds,Drapes
  • Year Built: 1981
  • Year Built Description: Resale
  • Style: Detached, Ranch, OneStory
Waterfront and Water Access
  • Waterfront Frontage: Yes
School Information
  • Elementary School: Margate Elem
  • Middle School: Margate Middle
  • Senior High School: Coral Springs
Other Property Info
  • Garage: 2
  • Listing Date: 2025-10-13T14:52:33.000-00:00
  • Directions: East
  • Pets Allowed: No,Yes
Taxes, Fees & More
  • Taxes: 4481
  • Parking Description: Attached, Driveway, Garage, OnStreet, GarageDoorOpener

Apples-to-Apples Comparables

 Closest-Match Comparables
See closest-match comps for this subdivision
No obligation
Verified
Trends
Insights
Best of Luxury Realty
Talk to a local advisor
Licensed advisors answering your questions across Margate, FL
01
Licensed Brokerage
02
Local Advisors
03
Direct Answers
Exclusive real estate service partner

Price History

Current
$610K
High
$610K
Low
$600K
Total Change
1.7%
$611K$605K$599KOct 25Oct 25Dec 25
Date
Event
Price
Change
Price Per
12/04/2025
Sold
$610K
0%
N/A ft2
N/A m2
10/13/2025
Price Increased
$610K
1.68%
N/A ft2
N/A m2
10/13/2025
Listed
$600K
 
N/A ft2
N/A m2
12/04/2025
$610K
Event
Sold
Change
0%
Price Per
N/A ft2
N/A m2
10/13/2025
$610K
Event
Price Increased
Change
1.68%
Price Per
N/A ft2
N/A m2
10/13/2025
$600K
Event
Listed
Price Per
N/A ft2
N/A m2
Price per square foot and days on website are not provided values and are calculated by Subdivisions.
Listed by Adam MarliebDouglas Elliman • Buyer Agency Compensation .

Listing Location & Street View
MapStreet View

Peer Listings

Active listings from matched communities
Results 0 of 0
No listings found
Try adjusting your filters or changing your location to see available listings
Turn on listing alerts and we'll notify you
when matching listings appear

Scores

Walk Score®
Car-Dependent. Most errands require a car
34

100
Transit Score®
Minimal Transit. It is possible to get on a bus
23

100
Bike Score®
Somewhat Bikeable. Minimal bike infrastructure
42

100
Community Snapshot
4 – 4 BR
Bedrooms
$650K – $650K
Price Tier
1,440 - 2,250
SqFt Range
1981
Year Build
1
Total Floors

Subdivision Amenities

Boating
None
Pool
Sidewalks

Margate
Premium
Premium Homes & Condos