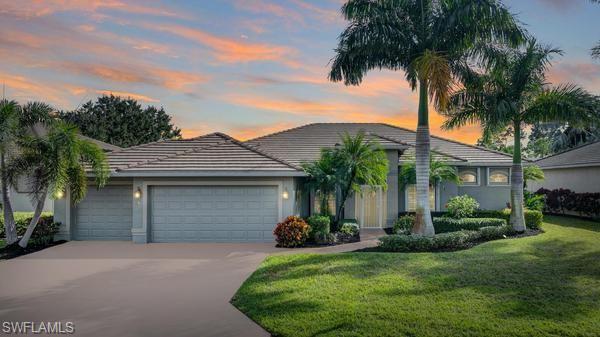
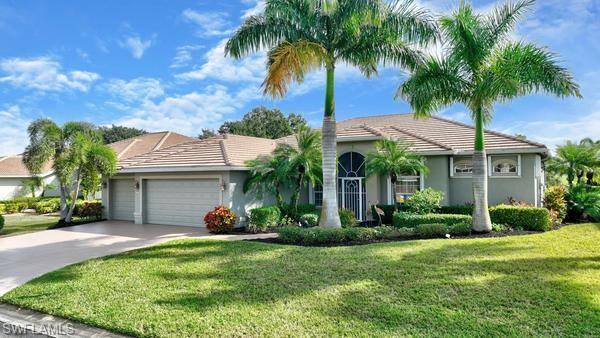
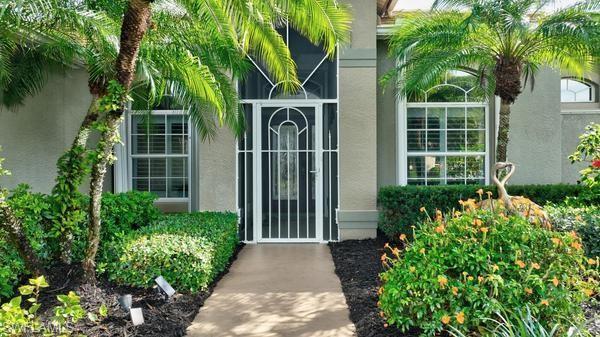
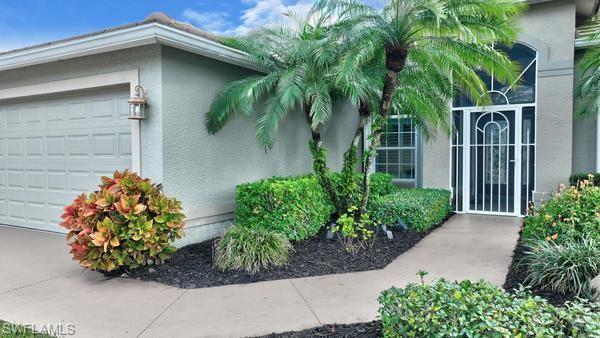
Westminster, 2161 Berkley Way

3
Beds
2
Baths
2,186
SqFt
$208
$/SqFt
Sold - Feb 12, 2026
Entry-Level House
Built in 2005
3 Parking
Golf Course, Preserve View
Ranch, Single Family
Screened Lanai/Porch
Popular St. Charles floor plan available in the gated community of Westminster Golf Club overlooking the 18th fairway. 3-bedroom, 2 bath plus den. Two walk-in closets in the master. Home features a 3-car garage, 36X12 heated pool and accordion security shutters on all windows and doors. Kitchen has 42" upper maple cabinets, solid surface counters and slate appliances. This home is well maintained including an HVAC maintenance plan paid up through January 2028. Garage has been upgraded through Garage Living with epoxy floors, slat wall storage, heavy duty cabinetry and a pull-down ladder for attic access. A whole house water filtration system was added in 2023. Wifi connected garage door, irrigation box, thermostat and Blink doorbell are included. Westminster Golf Club Community offers pay as you play golf or seasonal and annual memberships, a driving range, putting green, pro shop and restaurant. There is a heated pool and spa, tennis courts, pickleball and bocce ball courts. Community center with exercise room, pool table and social room. Westminster is a very active community including food truck nights, golf cart parades and many social activites to choose from.
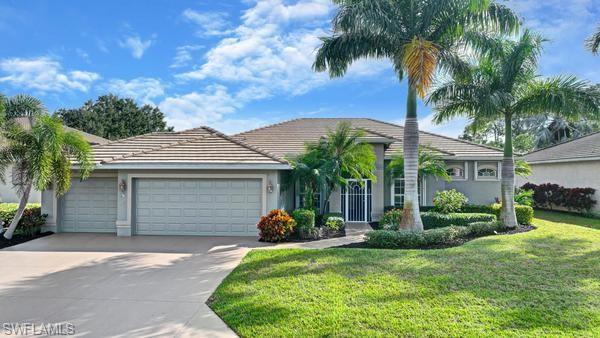
MLS Number: 2025023532
Updated: 216 Days ago
Page Views: 0

Features

Bedrooms
  • Bedrooms: 3
Bathrooms
  • Bathrooms: 2
  • Half Bathrooms: No info
Exterior and Lot Features
  • Exterior Features: Screened Lanai/Porch
  • View: Golf Course, Preserve
Interior, Heating and Cooling
  • Interior Features: French Doors, Pantry, Smoke Detectors, Volume Ceiling, Walk-In Closet(s), Window Coverings
  • Equipment / Appliances: Dishwasher, Disposal, Dryer, Microwave, Range, Refrigerator/Icemaker, Self Cleaning Oven, Washer, Water Treatment Owned
  • Heating Description: Central Electric
  • Cooling Description: Ceiling Fan(s), Central Electric
Building and Construction
  • Floor Description: Carpet
  • Windows/Treatment: Window Coverings
  • Construction Type: House
  • Year Built: 2005
  • Style: Ranch, Single Family
Waterfront and Water Access
  • Waterfront Frontage: No info
School Information
    Other Property Info
    • Garage: 3
    • Pets Allowed: Yes
    Taxes, Fees & More
    • Maintenance Includes: Manager, Rec Facilities, Security, Street Maintenance
    • Taxes: 5795.53
    • Security Information: Smoke Detector(s), Gated Community
    • Parking Description: Attached
    • Total Floors in Building: 1
    • Total Units in Building: 1

    Apples-to-Apples Comparables

     Closest-Match Comparables
    See closest-match comps for this subdivision
    No obligation
    Verified
    Trends
    Insights
    Best of Luxury Realty
    Talk to a local advisor
    Licensed advisors answering your questions across Lehigh Acres, FL
    01
    Licensed Brokerage
    02
    Local Advisors
    03
    Direct Answers
    Exclusive real estate service partner

    Price History

    Current
    $455K
    High
    $460K
    Low
    $455K
    Total Change
    -1.1%
    $460K$457K$454KDec 25Feb 26Feb 26
    Date
    Event
    Price
    Change
    Price Per
    02/12/2026
    Sold
    $455K
    0%
    $208 ft2
    $2,240 m2
    02/15/2026
    Price Reduced
    $455K
    -1.07%
    $208 ft2
    $2,240 m2
    12/09/2025
    Listed
    $460K
     
    $210 ft2
    $2,265 m2
    02/12/2026
    $455K
    Event
    Sold
    Change
    0%
    Price Per
    $208 ft2
    $2,240 m2
    02/15/2026
    $455K
    Event
    Price Reduced
    Change
    -1.07%
    Price Per
    $208 ft2
    $2,240 m2
    12/09/2025
    $460K
    Event
    Listed
    Price Per
    $210 ft2
    $2,265 m2
    Price per square foot and days on website are not provided values and are calculated by Subdivisions.
    Listed by John DanzeySonia Rios Realty • Buyer Agency Compensation .

    Listing Location & Street View
    MapStreet View

    Peer Listings

    Active listings from matched communities
    Results 0 of 0
    No listings found
    Try adjusting your filters or changing your location to see available listings
    Turn on listing alerts and we'll notify you
    when matching listings appear

    Scores

    Walk Score®
    Car-Dependent. Almost all errands require a car
    6

    100
    Bike Score®
    Somewhat Bikeable. Minimal bike infrastructure
    25

    100
    Sound Score®
    Bearable noise
    81

    100
    Airport Score
    Close to airports. Noticeable airport activity
    0

    100
    Traffic Score
    Congested area. Frequent traffic delays
    24

    100
    Local Score
    Limited local amenities nearby
    0

    100
    Community Snapshot
    2 – 4 BR
    Bedrooms
    $248K – $409K
    Price Tier
    1,070 - 3,872
    SqFt Range
    2004
    Year Build
    1
    Total Floors

    Subdivision Amenities

    Barbecue
    Bike Storage
    Billiard Room
    Bocce Court
    Clubhouse
    Community Room
    Fitness Center
    Golf Course
    Internet Access
    Library
    Park
    Pickleball
    Play Area
    Pool
    Putting Green
    Restaurant
    Shuffleboard Court
    Sidewalk
    Spa/Hot Tub
    Streetlight
    Tennis Court(s)
    Underground Utility
    Barbecue

    Lehigh Acres
    Entry-Level
    Entry-Level Homes & Condos