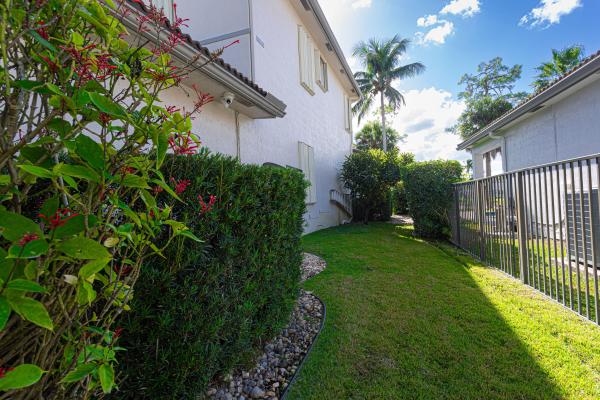
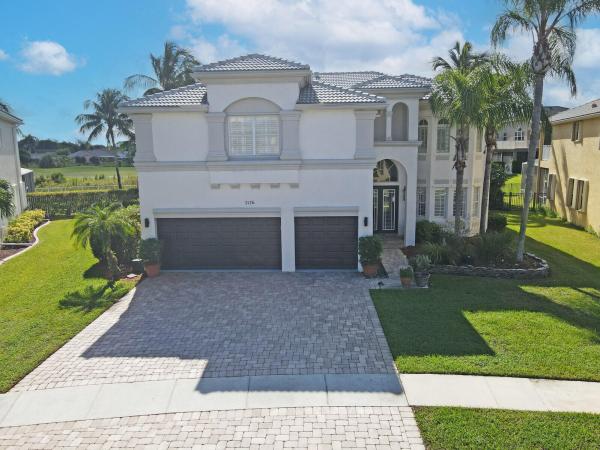
Saybrook, 2176 Bellcrest Cir

5
Beds
5
Baths
3,974
SqFt
$289
$/SqFt
Entry-Level House
Built in 2001
3 Parking
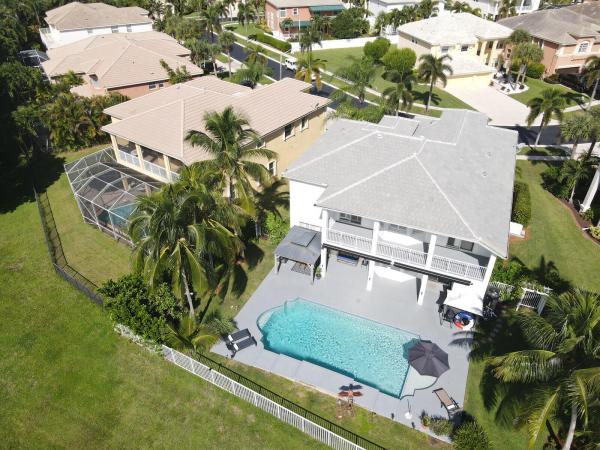
GolfCourse, Garden, Lake, Pond, Pool, Water View
$175/mo HOA
Traditional
Awnings
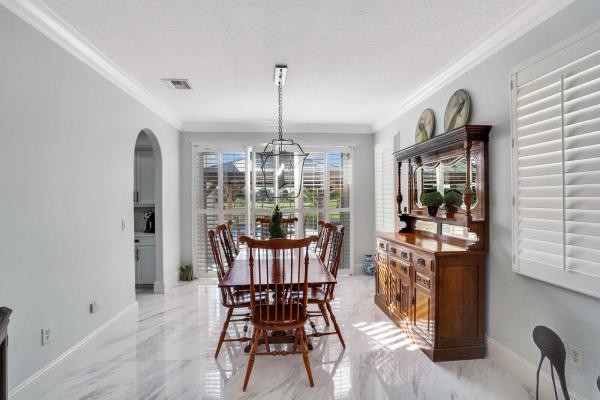
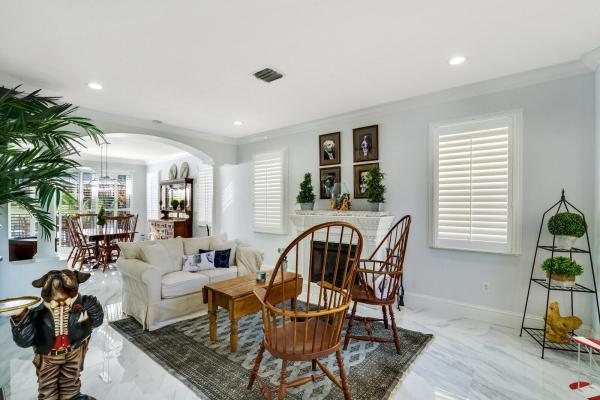
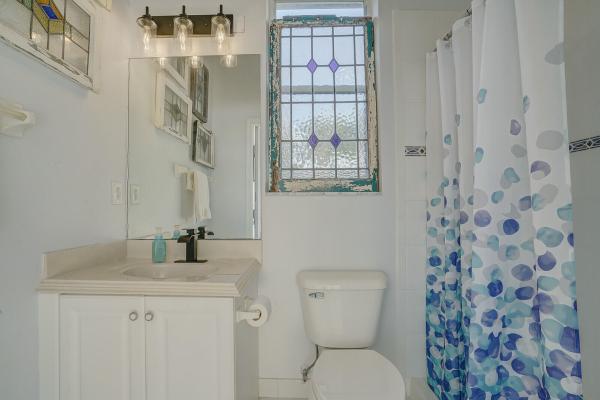
Searching for a home that truly impresses? Your search ends here! Step inside to be welcomed by a stunning spiral staircase. Enjoy expansive living spaces perfect for large family gatherings. This home features 5 bedrooms plus a versatile extra room on the main floor, ideal as a 6th bedroom, office, or den. 5th bedroom currently used as a closet. But, can be converted back. Incredible 1,120 sqft master suite with his/her closets and bathrooms. Recent upgrades include a new roof (2024), two new A/C units (2023), a whole house generator (2023), EV charging station, renovated 20 x 40 foot pool (2022), and all new appliances (2022). Plus, you'll love the premium lake and golf course view with southeast exposure. Some furniture is also negotiable.
MLS Number: B26000142
On Site: 190 Days
Updated: 6 Days ago
Page Views: 0

Features

Bedrooms
  • Bedrooms: 5
Bathrooms
  • Bathrooms: 5
  • Half Bathrooms: No info
Exterior and Lot Features
  • Exterior Features: Awnings, Balcony, Garden, Lighting, OutdoorLivingArea
  • View: GolfCourse, Garden, Lake, Pond, Pool, Water
Interior, Heating and Cooling
  • Interior Features: BreakfastBar, BreakfastArea, ClosetCabinetry, CentralVacuum, DiningArea, SeparateFormalDiningRoom, EntranceFoyer, EatInKitchen, FamilyDiningRoom, GardenTubRomanTub, HighCeilings, KitchenIsland, MultiplePrimarySuites, MultipleEnSuiteBathrooms, Pantry, SittingAreaInPrimary, SplitBedrooms, SeparateShower, TubShower, UpperLevelPrimary, WalkInClosets
  • Equipment / Appliances: Cooktop, Dryer, Dishwasher, EnergyStarQualifiedRefrigerator, ElectricCooktop, ElectricRange, ElectricWaterHeater, Disposal, IceMaker, Microwave, Oven, Range, Refrigerator, WaterHeater, WineRefrigerator, Washer
  • Heating Description: Central,Electric
  • Cooling Description: CentralAir, CeilingFans, HumidityControl
Building and Construction
  • Floor Description: CeramicTile, Marble, Tile, Wood
  • Windows/Treatment: PlantationShutters, Sliding, Shutters
  • Construction Type: House
  • Year Built: 2001
  • Style: Traditional
Waterfront and Water Access
  • Waterfront Frontage: No info
School Information
  • Elementary School: Royal Palm Beach (Palm Beach)
  • Middle School: Crestwood
  • Senior High School: Royal Palm Beach
Other Property Info
  • Garage: 3
  • Listing Date: 2026-03-11T14:30:34.000-00:00
  • Directions: West
  • Pets Allowed: NoPetRestrictions, Yes
Taxes, Fees & More
  • Maintenance Includes: CommonAreas, CableTv, RecreationFacilities, Security, Internet
  • Taxes: 7349
  • Security Information: SecuritySystemOwned, SecuritySystem, FireAlarm, GatedCommunity, SmokeDetectors
  • Parking Description: Attached, Driveway, ElectricVehicleChargingStations, Garage, GarageDoorOpener, PaverBlock
  • Total Floors in Building: 2

Apples-to-Apples Comparables

 Closest-Match Comparables
See closest-match comps for this subdivision
No obligation
Verified
Trends
Insights
Best of Luxury Realty
Talk to a local advisor
Licensed advisors answering your questions across Royal Palm Beach, FL
01
Licensed Brokerage
02
Local Advisors
03
Direct Answers
Exclusive real estate service partner

Price History

Current
$1.2M
High
$1.2M
Low
$1.2M
Total Change
0%
$1.2M$1.2M$1.1MMar 26Jun 26
Date
Event
Price
Change
Price Per
06/09/2026
Price Reduced
$1.2M
0%
$289 ft2
$3,115 m2
03/11/2026
Listed
$1.2M
 
$289 ft2
$3,115 m2
06/09/2026
$1.2M
Event
Price Reduced
Change
0%
Price Per
$289 ft2
$3,115 m2
03/11/2026
$1.2M
Event
Listed
Price Per
$289 ft2
$3,115 m2
Price per square foot and days on website are not provided values and are calculated by Subdivisions.
Listed by Patrick KavanaghRE/MAX Prestige Realty/RPB • Buyer Agency Compensation .

Listing Location & Street View
MapStreet View

Peer Listings

Active listings from matched communities
Results 0 of 0
No listings found
Try adjusting your filters or changing your location to see available listings
Turn on listing alerts and we'll notify you
when matching listings appear

Scores

Walk Score®
Car-Dependent. Almost all errands require a car
14

100
Bike Score®
Somewhat Bikeable. Minimal bike infrastructure
28

100
Sound Score®
Bearable noise
80

100
Airport Score
Close to airports. Noticeable airport activity
0

100
Traffic Score
Congested area. Frequent traffic delays
26

100
Local Score
Limited local amenities nearby
0

100
Community Snapshot
3 – 5 BR
Bedrooms
$575K – $1.2M
Price Tier
2,232 - 4,426
SqFt Range
2001
Year Build
2
Total Floors

Subdivision Amenities

Bike Storage
Cabana
Clubhouse
Fitness Center
Golf Course
Management
Pickleball
Playground
Pool
Putting Greens
Recreation Facilities
Restaurant
Sidewalks

Royal Palm Beach
Entry-Level
Entry-Level Homes & Condos

Madison Green Communities in Royal Palm Beach, FL