221 Shore Ct

4
Beds
4
Baths
3,027
SqFt
$1,041
$/SqFt
Villa
Built in 2025
2 Parking
Intercoastal, Ocean, Other, Water View
$1,360/mo HOA
Built In Barbecue
NEW CONSTRUCTION ~Blt. 2025
New Construction is the listings in the subdivision built in the last 2 years and in most cases never been occupied.
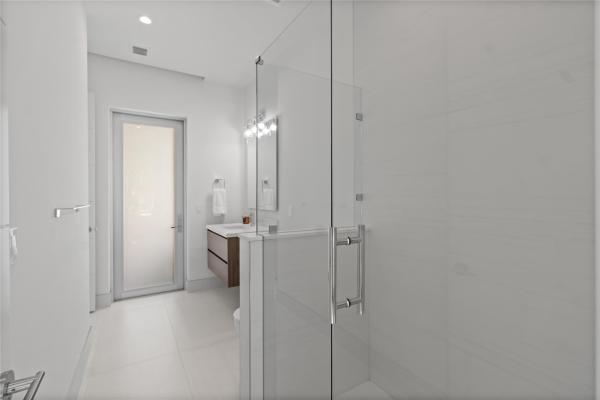
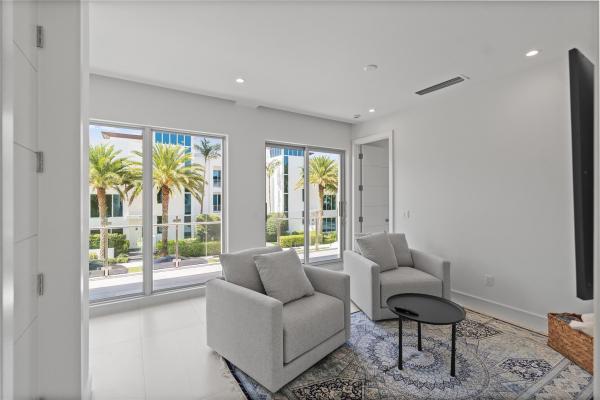
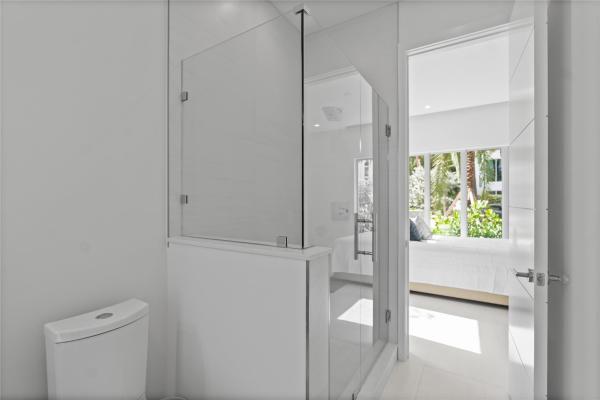
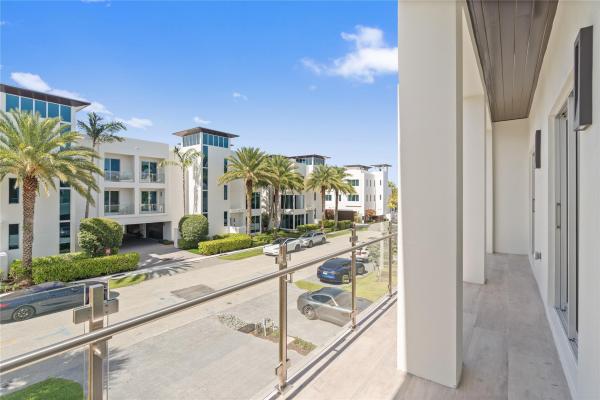
This new luxury townhome villa redefines upscale living in the heart of Lauderdale By The Sea. This beautifully designed 3,027 sq. ft residence features 4 spacious bedrooms and 4 bathrooms, perfect for families or those who love to entertain. Plenty of natural light through oversized windows. The state of the art kitchen is truly a chef's dream, showcasing high-end appliances, sleek cabinetry, and a generous island that doubles as a stylish breakfast bar, perfect for casual dining. The home also offers an outdoor kitchen area, gas fireplace, a private plunge pool that invites relaxation and fun. For boating enthusiasts, a private deeded boat slip is also available for vessels up to 50 feet. Walking distance to a plethora of amenities, beach, dining, & entertainment. The unique new construction unit and development also offers an inside elevator to the 2nd level and rooftop area for added usable space to lounge, enjoy the sea breeze, and view. The common area offers an additional pool, jacuzzi, and marina with private boat slips just off the intracoastal with no fixed bridges to open ocean access. A very rare find. Call or email today!
MLS Number: B26070010
On Site: 26 Days
Updated: 0 Days ago
Page Views: 0

Features

Bedrooms
  • Bedrooms: 4
Bathrooms
  • Bathrooms: 4
  • Half Bathrooms: No info
Exterior and Lot Features
  • Exterior Features: BuiltInBarbecue, Balcony, Barbecue, OutdoorKitchen, OutdoorLivingArea
  • View: Intercoastal, Ocean, Other, Water
Interior, Heating and Cooling
  • Interior Features: BreakfastBar, BuiltInFeatures, Bathtub, ClosetCabinetry, EatInKitchen, Elevator, FamilyDiningRoom, HighCeilings, KitchenIsland, LivingDiningRoom, MultiplePrimarySuites, MultipleEnSuiteBathrooms, SittingAreaInPrimary, SplitBedrooms, Storage, SoakingTub, SeparateShower, TubShower, WalkInClosets
  • Equipment / Appliances: Dryer, Dishwasher, ElectricRange, ElectricWaterHeater, Disposal, IceMaker, Microwave, Refrigerator, WaterHeater, WineRefrigerator, Washer
  • Heating Description: Central,HeatPump
  • Cooling Description: CentralAir, CeilingFans, HeatPump, Zoned
Building and Construction
  • Floor Description: Tile
  • Windows/Treatment: Blinds, Drapes, EnergyStarQualifiedWindows, Sliding, TintedWindows
  • Year Built: 2025
Waterfront and Water Access
  • Waterfront Frontage: No info
School Information
  • Elementary School: Bayview
  • Middle School: Sunrise
  • Senior High School: Fort Lauderdale
Other Property Info
  • Garage: 2
  • Listing Date: 2026-08-29T16:56:39.000-00:00
  • Directions: Southeast
  • Pets Allowed: NumberLimit, PetFee, SizeLimit, Yes
Taxes, Fees & More
  • Maintenance Includes: CommonAreas, CableTv, Internet, MaintenanceGrounds, Pools, RecreationFacilities, Sewer, Trash, Water
  • Taxes: 4539.97
  • Security Information: BuildingSecurity, ClosedCircuitCameras
  • Parking Description: Attached, Driveway, Garage, GarageDoorOpener, PaverBlock
  • Total Floors in Building: 2

Apples-to-Apples Comparables

 Closest-Match Comparables
See closest-match comps for this subdivision
No obligation
Verified
Trends
Insights
Best of Luxury Realty
Talk to a local advisor
Licensed advisors answering your questions across Lauderdale By The Sea, FL
01
Licensed Brokerage
02
Local Advisors
03
Direct Answers
Exclusive real estate service partner

Price History

Date
Event
Price
Change
Price Per
08/29/2026
Listed
$3.2M
 
$1,041 ft2
$11,201 m2
08/29/2026
$3.2M
Event
Listed
Price Per
$1,041 ft2
$11,201 m2
Price per square foot and days on website are not provided values and are calculated by Subdivisions.
Listed by John Sullivan • LoKation • Buyer Agency Compensation .

Transit & Commute from Shore Ct

DriveBikeWalk
Showing driving times from this listing.
Add a destination to see how long it takes to get there
Commute planner
Compare drive, bike, and walk times from this listing
Sign in to add destinations and see commute times

Listing Location & Street View
MapStreet View

Peer Listings

Active listings from matched communities
Results 0 of 0
No listings found
Try adjusting your filters or changing your location to see available listings
Turn on listing alerts and we'll notify you
when matching listings appear