Thornhill Green, 22175 Larkspur Trl

$2.8M6.8%
$2,610,384
5
Beds
61/2
Baths
4,768
SqFt
Status
Sold - Apr 21, 2026
Parking
2
Size
4,768 SqFt (443 m2)
Price
$547/SqFt ($5,893/m2)
Type
House
Built
2004
HOA
$83/MO
MLS Number
R11161221
View
Garden,Pool
On Site
222 Days
Updated
26 Days ago
Page Views
0
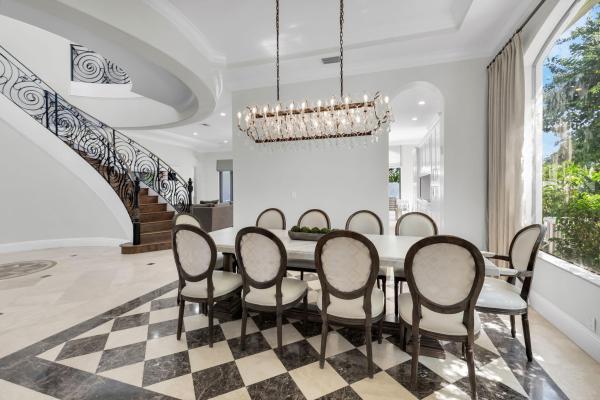
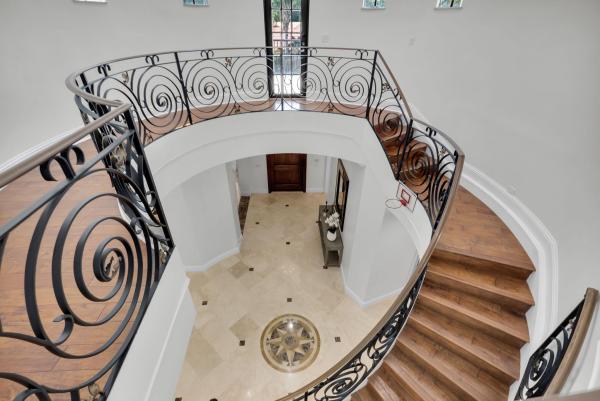
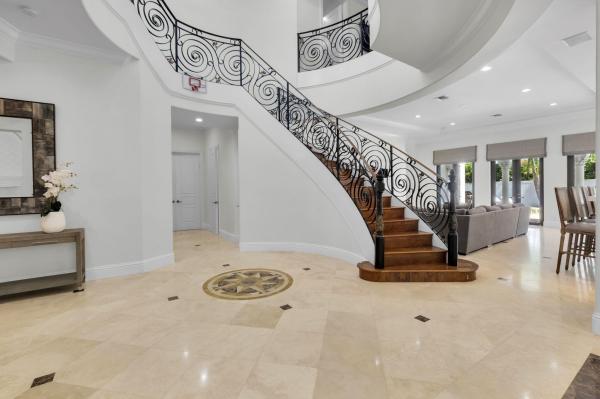
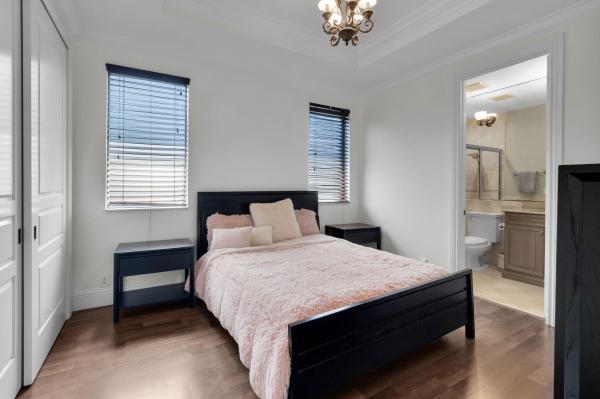
REDUCED 600K- motivated seller. Stunning 6-Bedroom, 7-Bathroom Estate in Exclusive Thornhill Green. Welcome to your private oasis in the highly sought-after Thornhill Green community. This exceptional estate offers a perfect blend of luxury, comfort, and functionality with a rare combination of space and privacy. Step inside to an open-concept floor plan featuring soaring ceilings and a beautiful spiral iron staircase. The spacious living room showcases a dramatic stone fireplace, ideal for relaxing or entertaining. Adjacent is a formal dining room, perfectly suited for large gatherings and special occasions. The oversized chef's Kosher kitchen is a culinary dream, equipped with extensive built-in storage, a center island, quartz countertops, built-in refrigerator, double ovens, warming drawer, built-in microwave, two dishwashers and two sinks. The main level features a luxurious primary suite with wood floors, large built-in closets, and a spacious bathroom. A second bedroom or office on the ground floor offers its own private bathroom, perfect for guests or work-from-home needs. Upstairs, a central landing area is perfect for a kids' play space or study zone, and four additional bedrooms and four ensuite bathrooms each with built-ins to accommodate large families and sleepovers comfortably. Step outside to your private backyard paradise, complete with a tropical pool, spa with waterfall feature, and ample patio space for outdoor dining, lounging, or entertaining. Additional highlights include: 2018 roof, Newer A/C units, and close proximity to house of worship. This exquisite home offers everything you've been looking for space, elegance, and a true sense of retreat. Don't miss this rare opportunity.

Features

Bedrooms
  • Bedrooms: 5
Bathrooms
  • Bathrooms: 6
  • Half Bathrooms: 1
Exterior and Lot Features
  • Exterior Features: Balcony, OutdoorLivingArea
  • View: Garden,Pool
Interior, Heating and Cooling
  • Interior Features: Bidet, BreakfastArea, Bathtub, CathedralCeilings, DiningArea, SeparateFormalDiningRoom, DualSinks, EntranceFoyer, GardenTubRomanTub, HighCeilings, JettedTub, KitchenIsland, MainLevelPrimary, SplitBedrooms, SoakingTub, SeparateShower, VaultedCeilings, WalkInClosets
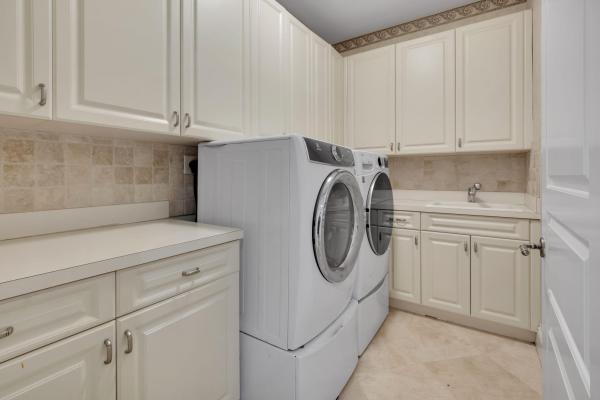
  • Equipment / Appliances: Dryer, Dishwasher, ElectricRange, ElectricWaterHeater, Disposal, IceMaker, Microwave, Oven, Refrigerator, WaterHeater, Washer
  • Heating Description: Central,Electric
  • Cooling Description: CentralAir,Electric
Building and Construction
  • Floor Description: Laminate,Marble,Wood
  • Windows/Treatment: Blinds,Drapes
  • Year Built: 2004
  • Style: Mediterranean
Waterfront and Water Access
  • Waterfront Frontage: No info
School Information
    Other Property Info
    • Garage: 2
    • Listing Date: 2026-02-05T19:52:45.000-00:00
    • Directions: South
    • Pets Allowed: BreedRestrictions, Yes
    Taxes, Fees & More
    • Maintenance Includes: CommonAreas,CableTv
    • Taxes: 24658.9
    • Security Information: SecuritySystemOwned, SmokeDetectors
    • Parking Description: Attached, Garage, GarageDoorOpener
    • Total Floors in Building: 2
    • Total Units in Complex: 104

    Apples-to-Apples Comparables

     Closest-Match Comparables
    See closest-match comps for this subdivision
    No obligation
    Verified
    Trends
    Insights
    Best of Luxury Realty
    Talk to a local advisor
    Licensed advisors answering your questions across Boca Raton, FL
    01
    Licensed Brokerage
    02
    Local Advisors
    03
    Direct Answers
    Exclusive real estate service partner

    Price History

    Current
    $2.6M
    High
    $2.8M
    Low
    $2.6M
    Total Change
    -6.8%
    $2.8M$2.7M$2.6MFeb 26Apr 26Apr 26Jun 26
    Date
    Event
    Price
    Change
    Price Per
    06/14/2026
    Sold
    $2.6M
    0%
    $547 ft2
    $5,893 m2
    04/21/2026
    Price Reduced
    $2.6M
    0%
    $547 ft2
    $5,893 m2
    04/21/2026
    Price Reduced
    $2.6M
    -6.77%
    $547 ft2
    $5,893 m2
    02/13/2026
    Listed
    $2.8M
     
    $587 ft2
    $6,321 m2
    06/14/2026
    $2.6M
    Event
    Sold
    Change
    0%
    Price Per
    $547 ft2
    $5,893 m2
    04/21/2026
    $2.6M
    Event
    Price Reduced
    Change
    0%
    Price Per
    $547 ft2
    $5,893 m2
    04/21/2026
    $2.6M
    Event
    Price Reduced
    Change
    -6.77%
    Price Per
    $547 ft2
    $5,893 m2
    02/13/2026
    $2.8M
    Event
    Listed
    Price Per
    $587 ft2
    $6,321 m2
    Price per square foot and days on website are not provided values and are calculated by Subdivisions.
    Listed by Hal KleinCompass Florida LLC • Buyer Agency Compensation .

    Listing Location & Street View
    MapStreet View

    Peer Listings

    Active listings from matched communities
    Results 0 of 0
    No listings found
    Try adjusting your filters or changing your location to see available listings
    Turn on listing alerts and we'll notify you
    when matching listings appear

    Scores

    Walk Score®
    Car-Dependent. Most errands require a car
    48

    100
    Bike Score®
    Somewhat Bikeable. Minimal bike infrastructure
    41

    100
    Sound Score®
    Bearable noise
    75

    100
    Airport Score
    Close to airports. Noticeable airport activity
    0

    100
    Traffic Score
    Congested area. Frequent traffic delays
    32

    100
    Local Score
    Limited local amenities nearby
    0

    100
    Community Snapshot
    3 – 5 BR
    Bedrooms
    $1.8M – $1.8M
    Price Tier
    2,052 - 6,728
    SqFt Range
    1979
    Year Build
    1
    Total Floors

    Subdivision Amenities

    None
    Sidewalks

    Boca Raton
    Mid-Tier
    Mid-Tier Homes & Condos

    Boca Del Mar Communities in Boca Raton, FL