Thornhill Green, 22233 Hollyhock Trl

$2.2M8.9%
$2,000,000
5
Beds
41/2
Baths
2,472
SqFt
Status
Sold - May 07, 2026
Parking
No info
Size
2,472 SqFt (230 m2)
Price
$809/SqFt ($8,709/m2)
Type
House
Built
1979
HOA
$83/MO
MLS Number
R11090425
View
Garden,Pool
On Site
489 Days
Updated
5 Days ago
Page Views
0
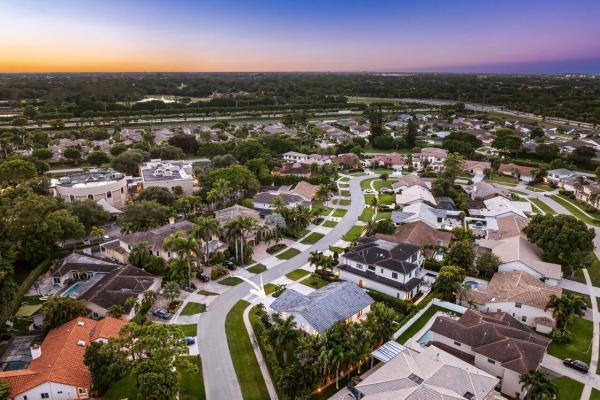
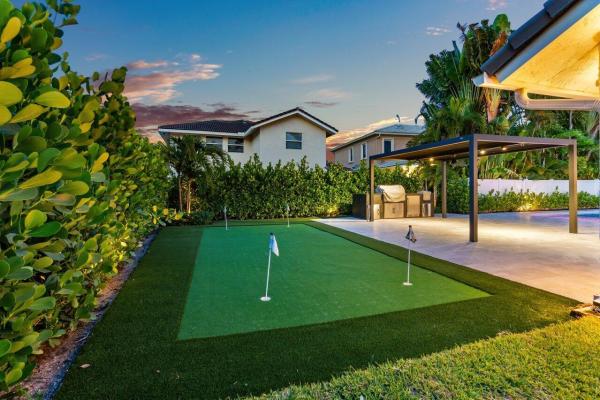
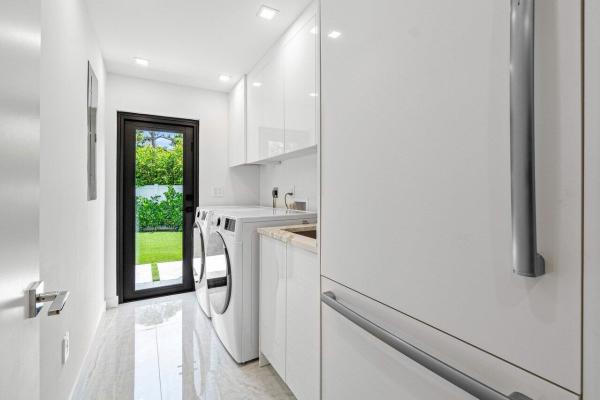
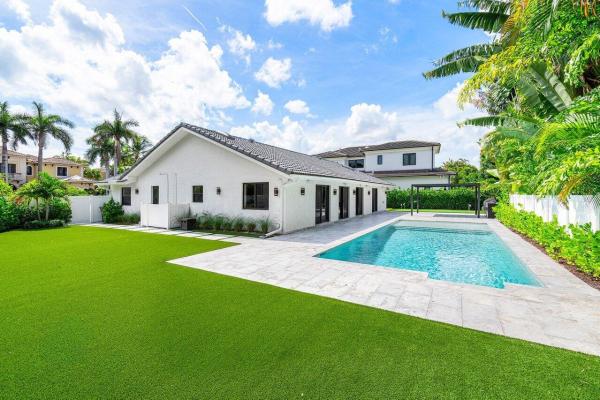
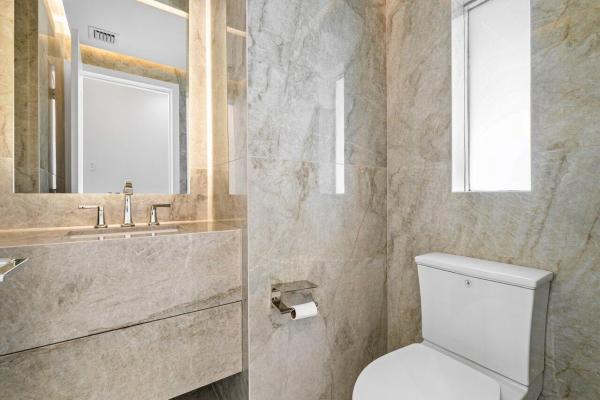
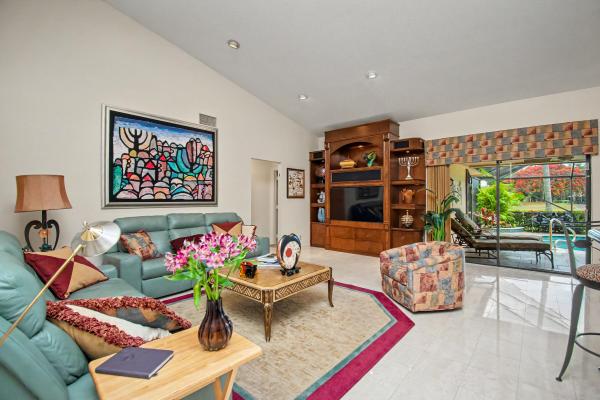
One-story captivating custom contemporary in Thornhill Green, a highly esteemed Central Boca Raton community. Fully renovated in 2024, this 5 bedroom, 4.1 bathroom house blends modern elegance with chic and casual design in the heart of Boca Raton. Attention to detail and no expense spared, this home has new impact windows and doors, and porcelain floors throughout. The top-of-the-line custom kitchen is an entertainer's dream. The large island and backsplash boasts Quartzite countertops. The intriguing entryway leads to a true open concept floorplan, beckoning with abundant natural light highlighting the unique finishes of this luxurious yet comfortable space with flexible living and eating areas. The primary bedroom is a generously sized room with clean lines and modern finishes and the primary bathroom has an exquisite shower with beautiful detailing in the tile and lighting choices. An outdoor shower is just outside the slider from the primary bedroom to the patio. The highlight of the backyard is the brand-new heated lap pool and aluminum gazebo with outdoor kitchen surrounded by turf and a golf putting green for outdoor activities. The home is situated on over a quarter of an acre with a large side yard with endless possibilities. Ideal for gracious entertaining and peaceful evenings at home, 22233 Hollyhock Trail is perfectly located in the heart of Central Boca Raton's sought-after Thornhill Green neighborhood walking distance to houses of worship, and minutes from the Class A Simon's Properties Town Center Boca Mall, the beach, Mizner Park and downtown Boca Raton. Square footage should be independently verified. The information published and provided including but not limited to prices, measurements, square footages, lot sizes, features, finishes, and calculations are subject to errors, omissions or changes without notice. All such information should be independently verified. All parties should perform their own due to verify all information.

Features

Bedrooms
  • Bedrooms: 5
Bathrooms
  • Bathrooms: 4
  • Half Bathrooms: 1
Exterior and Lot Features
  • Exterior Features: BuiltInBarbecue, Barbecue, Lighting, OutdoorLivingArea, OutdoorShower
  • View: Garden,Pool
Interior, Heating and Cooling
  • Interior Features: BreakfastBar, BuiltInFeatures, ClosetCabinetry, CentralVacuum, DualSinks, EatInKitchen, FamilyDiningRoom, LivingDiningRoom, CustomMirrors, MainLevelPrimary, Storage, SeparateShower, Bar, WalkInClosets
  • Equipment / Appliances: Cooktop, Dryer, Dishwasher, ElectricRange, ElectricWaterHeater, FreeStandingFreezer, Disposal, IceMaker, Microwave, Oven, Refrigerator, WaterHeater, Washer
  • Heating Description: Central
  • Cooling Description: CentralAir, CeilingFans
Building and Construction
  • Floor Description: CeramicTile,Marble
  • Year Built: 1979
  • Style: Colonial
Waterfront and Water Access
  • Waterfront Frontage: No info
School Information
  • Elementary School: Del Prado
  • Middle School: Omni
  • Senior High School: Spanish River
Other Property Info
  • Garage: No info
  • Listing Date: 2025-05-14T07:35:32.000-00:00
  • Directions: Southwest
  • Pets Allowed: Yes
Taxes, Fees & More
  • Taxes: 16588
  • Security Information: SecuritySystemOwned, SecuritySystem, ClosedCircuitCameras, MotionDetectors, PhoneEntry, SmokeDetectors
  • Total Floors in Building: 1

Apples-to-Apples Comparables

 Closest-Match Comparables
See closest-match comps for this subdivision
No obligation
Verified
Trends
Insights
Best of Luxury Realty
Talk to a local advisor
Licensed advisors answering your questions across Boca Raton, FL
01
Licensed Brokerage
02
Local Advisors
03
Direct Answers
Exclusive real estate service partner

Price History

Current
$2M
High
$2.2M
Low
$2M
Total Change
-8.9%
$2.2M$2.1M$2MMay 25May 26May 26
Date
Event
Price
Change
Price Per
05/07/2026
Sold
$2M
0%
$809 ft2
$8,709 m2
05/07/2026
Price Reduced
$2M
-8.88%
$809 ft2
$8,709 m2
05/14/2025
Listed
$2.2M
 
$888 ft2
$9,558 m2
05/07/2026
$2M
Event
Sold
Change
0%
Price Per
$809 ft2
$8,709 m2
05/07/2026
$2M
Event
Price Reduced
Change
-8.88%
Price Per
$809 ft2
$8,709 m2
05/14/2025
$2.2M
Event
Listed
Price Per
$888 ft2
$9,558 m2
Price per square foot and days on website are not provided values and are calculated by Subdivisions.
Listed by Dovi EttedguiSerhant • Buyer Agency Compensation .

Listing Location & Street View
MapStreet View

Peer Listings

Active listings from matched communities
Results 1 of 1
Boca Hamlet, 7838 Tennyson Ct, Boca Raton, Florida 33433, image 1
Boca Hamlet, 7838 Tennyson Ct, Boca Raton, Florida 33433, image 2
Boca Hamlet, 7838 Tennyson Ct, Boca Raton, Florida 33433, image 3
$1,899,000100K
House for sale in Boca Hamlet
7838 Tennyson Ct, Boca Raton, FL 33433

Scores

Walk Score®
Car-Dependent. Most errands require a car
48

100
Bike Score®
Somewhat Bikeable. Minimal bike infrastructure
41

100
Sound Score®
Bearable noise
75

100
Airport Score
Close to airports. Noticeable airport activity
0

100
Traffic Score
Congested area. Frequent traffic delays
32

100
Local Score
Limited local amenities nearby
0

100
Community Snapshot
3 – 5 BR
Bedrooms
$1.8M – $1.8M
Price Tier
2,052 - 6,728
SqFt Range
1979
Year Build
1
Total Floors

Subdivision Amenities

None
Sidewalks

Boca Raton
Mid-Tier
Mid-Tier Homes & Condos

Boca Del Mar Communities in Boca Raton, FL