Thornhill Green, 22261 Alyssum Way

$2.4M11.3%
$2,125,000
5
Beds
62/2
Baths
6,728
SqFt
Status
Sold - Aug 13, 2019
Parking
2
Size
6,728 SqFt (625 m2)
Price
$316/SqFt ($3,400/m2)
Type
House
Built
2007
HOA
$142/MO
MLS Number
R10477115
View
Other,Pool
On Site
2876 Days
Updated
72 Days ago
Page Views
0
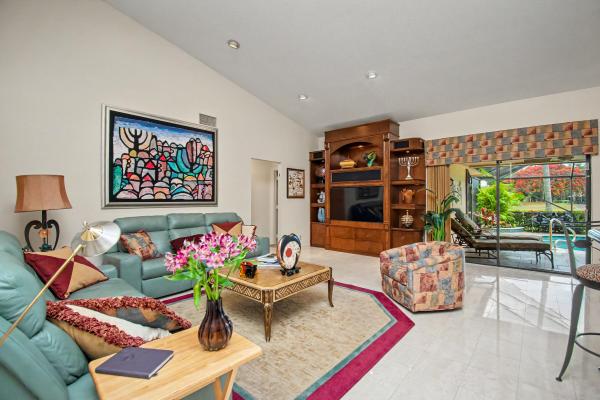
This custom-built estate home in sought-after Thornhill Green is perfect for entertaining large gatherings. On one of the best lots in Montoya Circle, this home sits on a prime .31 acre cul-de-sac lot and backs the park and pond. Built in 2007, and encompassing over 6700 square feet of air-conditioned living space, the home features five bedroom suites and can easily be converted to a seven bedroom home. A true example of refinement and luxury, the home is crafted with the finest finishes and meticulous attention to detail. Every aspect of the residence is ideal for elegant entertaining, from the formal dining room with Butler's bar to the eat-in Chef's kitchen, equipped with Sub-Zero refrigeration, a Wolf 48'' gas stove, four Fisher-Paykel dishwasher drawers, two sinks, and SEE MORE This custom-built estate home in sought-after Thornhill Green is perfect for entertaining large gatherings. On one of the best lots in Montoya Circle, this home sits on a prime .31 acre cul-de-sac lot and backs the park and pond. Built in 2007, and encompassing over 6700 square feet of air-conditioned living space, the home features five bedroom suites and can easily be converted to a seven bedroom home. A true example of refinement and luxury, the home is crafted with the finest finishes and meticulous attention to detail. Every aspect of the residence is ideal for elegant entertaining, from the formal dining room with Butler's bar to the eat-in Chef's kitchen, equipped with Sub-Zero refrigeration, a Wolf 48" gas stove, four Fisher-Paykel dishwasher drawers, two sinks, and a Mile built-in espresso machine. The expansive first-floor master suite features his and hers bathrooms, a sitting area, automated shades, a morning bar, and custom built walk-in closet. This exquisitely decorated home is complete with a library/theater room that features a 100-inch projection screen, black-out curtains, full surround sound, and built-in shelves. The home also boasts an art studio, chef's kitchen, a screened covered patio with outdoor kitchen, heated outdoor pool and spa, smart-home technology, impact windows, five zone air conditioning and heating, and more. 22261 Alyssum Way is ideally located in central Boca Raton, walking distance to houses of worship and in very close proximity to shopping centers and restaurants as well as easy access to highways and A-rated schools. Welcome Home.

Features

Bedrooms
  • Bedrooms: 5
Bathrooms
  • Bathrooms: 6
  • Half Bathrooms: 2
Exterior and Lot Features
  • Exterior Features: BuiltInBarbecue, Barbecue, Lighting, OutdoorKitchen, OutdoorLivingArea
  • View: Other,Pool
Interior, Heating and Cooling
  • Interior Features: WetBar, Bathtub, CathedralCeilings, CentralVacuum, DiningArea, SeparateFormalDiningRoom, DualSinks, EntranceFoyer, EatInKitchen, GardenTubRomanTub, HighCeilings, JettedTub, MainLevelPrimary, MultipleEnSuiteBathrooms, Pantry, SplitBedrooms, SoakingTub, SeparateShower, VaultedCeilings, WalkInClosets
  • Equipment / Appliances: Dryer, Dishwasher, FreeStandingFreezer, Disposal, GasRange, IceMaker, Microwave, Refrigerator, Washer
  • Heating Description: Central,Electric
  • Cooling Description: CentralAir, CeilingFans, Electric
Building and Construction
  • Floor Description: Marble,Wood
  • Windows/Treatment: StormWindows
  • Year Built: 2007
  • Style: Mediterranean
Waterfront and Water Access
  • Waterfront Frontage: No info
School Information
  • Elementary School: Del Prado
  • Middle School: Omni
  • Senior High School: Spanish River
Other Property Info
  • Garage: 2
  • Listing Date: 2018-10-31T14:44:43.000-00:00
  • Directions: Northeast
  • Pets Allowed: Yes
Taxes, Fees & More
  • Maintenance Includes: CommonAreas,CableTv
  • Taxes: 21552.9
  • Security Information: SecuritySystemOwned, SecuritySystem, ClosedCircuitCameras, SmokeDetectors
  • Parking Description: Attached, Driveway, Garage, GarageDoorOpener
  • Total Floors in Building: 2

Apples-to-Apples Comparables

 Closest-Match Comparables
See closest-match comps for this subdivision
No obligation
Verified
Trends
Insights
Best of Luxury Realty
Talk to a local advisor
Licensed advisors answering your questions across Boca Raton, FL
01
Licensed Brokerage
02
Local Advisors
03
Direct Answers
Exclusive real estate service partner

Price History

Current
$2.1M
High
$2.4M
Low
$2.1M
Total Change
-11.3%
$2.4M$2.3M$2.1MNov 21Aug 19
Date
Event
Price
Change
Price Per
08/12/2019
Sold
$2.1M
-11.27%
$316 ft2
$3,400 m2
11/13/2021
Listed
$2.4M
 
$356 ft2
$3,832 m2
08/12/2019
$2.1M
Event
Sold
Change
-11.27%
Price Per
$316 ft2
$3,400 m2
11/13/2021
$2.4M
Event
Listed
Price Per
$356 ft2
$3,832 m2
Price per square foot and days on website are not provided values and are calculated by Subdivisions.
Listed by Gloria SingerBoca Expert Realty LLC • Buyer Agency Compensation .

Listing Location & Street View
MapStreet View

Peer Listings

Active listings from matched communities
Results 1 of 1
Boca Hamlet, 7838 Tennyson Ct, Boca Raton, Florida 33433, image 1
Boca Hamlet, 7838 Tennyson Ct, Boca Raton, Florida 33433, image 2
Boca Hamlet, 7838 Tennyson Ct, Boca Raton, Florida 33433, image 3
$1,899,000100K
House for sale in Boca Hamlet
7838 Tennyson Ct, Boca Raton, FL 33433

Scores

Walk Score®
Car-Dependent. Most errands require a car
48

100
Bike Score®
Somewhat Bikeable. Minimal bike infrastructure
41

100
Sound Score®
Bearable noise
75

100
Airport Score
Close to airports. Noticeable airport activity
0

100
Traffic Score
Congested area. Frequent traffic delays
32

100
Local Score
Limited local amenities nearby
0

100
Community Snapshot
3 – 5 BR
Bedrooms
$1.8M – $1.8M
Price Tier
2,052 - 6,728
SqFt Range
1979
Year Build
1
Total Floors

Subdivision Amenities

None
Sidewalks

Boca Raton
Mid-Tier
Mid-Tier Homes & Condos

Boca Del Mar Communities in Boca Raton, FL