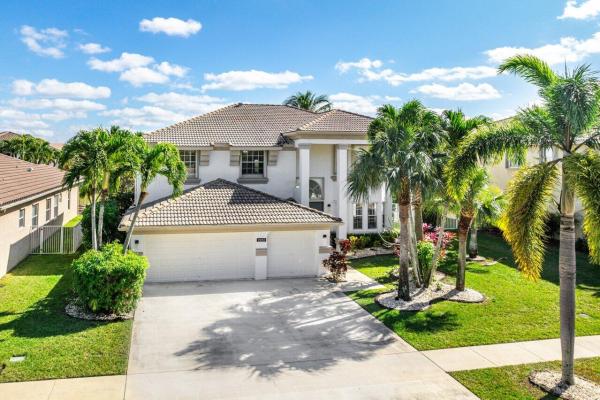
Walden, 2237 Ridgewood Cir

5
Beds
3
Baths
3,496
SqFt
$229
$/SqFt
Sold - May 27, 2025
Entry-Level House
Built in 2003
3 Parking
Lake View
$245/mo HOA
Waterfront
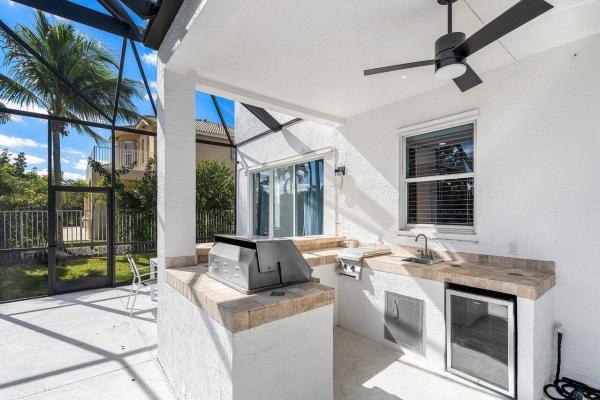
Built In Barbecue
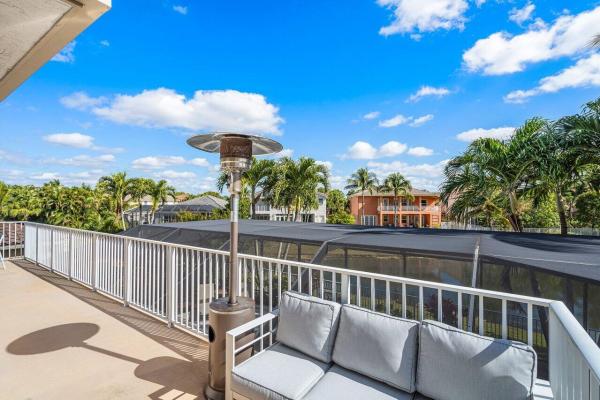
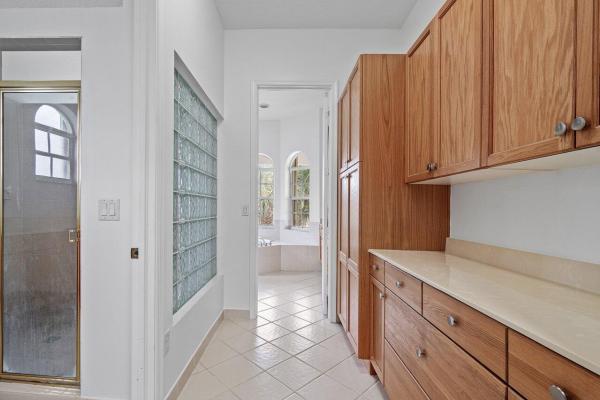
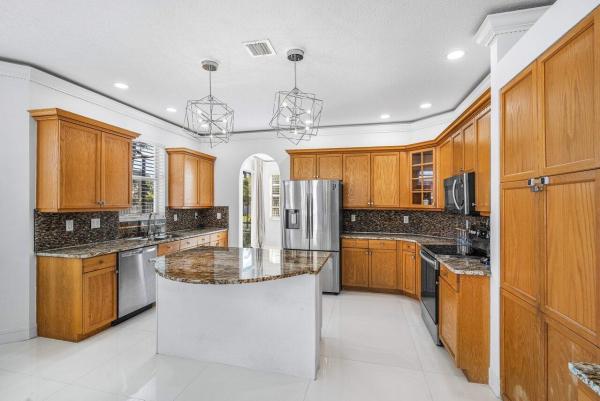
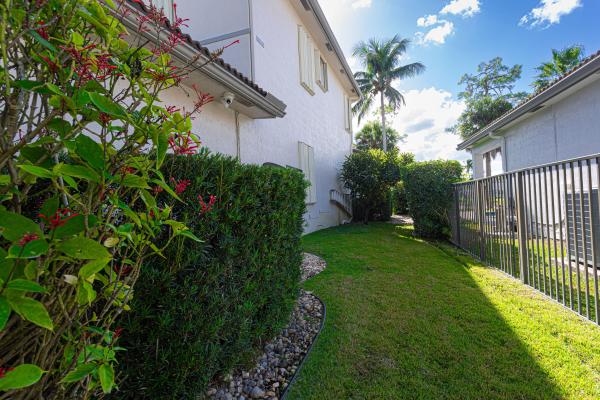
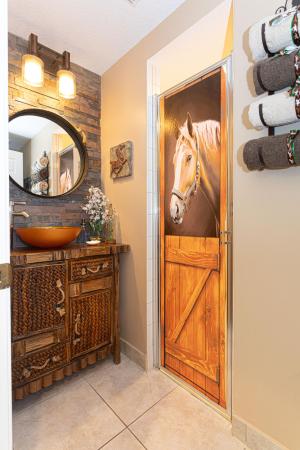
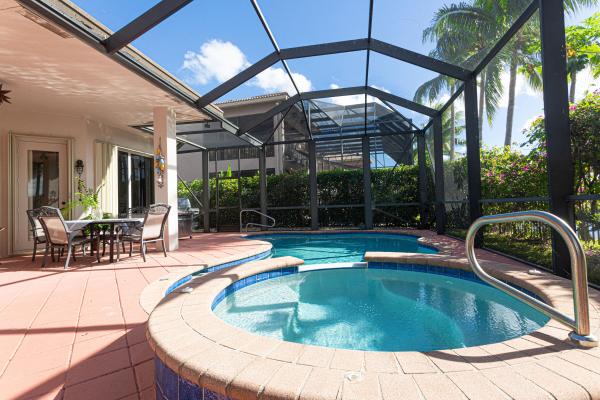
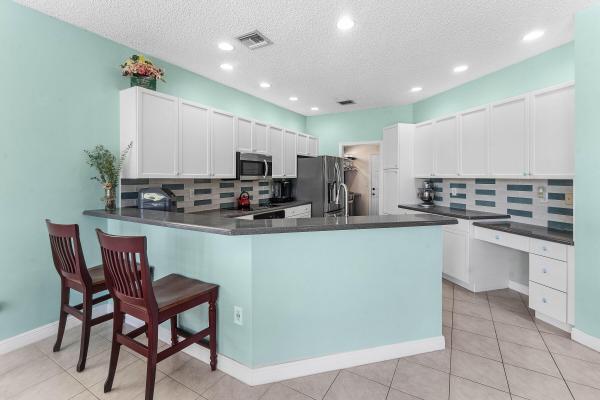
Gorgeous 'Monticello' model greets with WOW factor spiral glass staircase front and center! NEW 36X36 porcelain tile throughout. Spacious living rooms for seamless entertaining flow. Island kitchen is open the family room. 1st floor bedroom suite is perfect for a home office or guests. NEW 1st floor bathroom with custom shower, porcelain tile and vanity w/ Quartz counter tops. You will love the outdoor oasis complete with re-surfaced PebbleTec pool, built-in BBQ area and NEW screen enclosure. Lot is fenced and has a premium Southeast exposure lake view! Upstairs there are 2 spacious bedrooms, hall bath and bonus room off the primary that can be used as a 5th bedroom easily. Primary has the structural upgrade of a large balcony extending the entire length of the rear of the house. Huge walk-in primary closet and large en-suite bath is ready for your custom touches. Custom garage will be the envy of the neighborhood with 36X36 Porcelain tiles and built-in storage system. Accordian shutters on 2nd floor. New interior and exterior paint. Two NEW AC units! Madison Green is a desirable community with a public golf course. The HOA is reasonable and includes a clubhouse, Olympic-sized heated swimming pool, hot tub/spa, kids pool, playground, splash area, lighted tennis courts, lighted basketball court, fitness center and party room. Easy access to top schools, shopping, restaurants and FL's Turnpike for quick commute!
MLS Number: R11052464
On Site: 610 Days
Updated: 5 Days ago
Page Views: 0

Features

Bedrooms
  • Bedrooms: 5
Bathrooms
  • Bathrooms: 3
  • Half Bathrooms: No info
Exterior and Lot Features
  • Exterior Features: BuiltInBarbecue, Balcony, Barbecue, OutdoorLivingArea
  • View: Lake
Interior, Heating and Cooling
  • Interior Features: BreakfastArea, Bathtub, CathedralCeilings, DiningArea, SeparateFormalDiningRoom, EntranceFoyer, EatInKitchen, GardenTubRomanTub, MultipleEnSuiteBathrooms, Pantry, SittingAreaInPrimary, SplitBedrooms, SoakingTub, SeparateShower, UpperLevelPrimary, VaultedCeilings, WalkInClosets
  • Equipment / Appliances: Dryer, Dishwasher, ElectricRange, ElectricWaterHeater, Disposal, Microwave, Refrigerator, WaterHeater, Washer
  • Heating Description: Central,Electric
  • Cooling Description: CentralAir, CeilingFans, Electric
Building and Construction
  • Windows/Treatment: BayWindows, DoubleHung, Metal, Sliding, TintedWindows
  • Year Built: 2003
Waterfront and Water Access
  • Waterfront Frontage: Yes
School Information
  • Elementary School: Royal Palm Beach (Palm Beach)
  • Middle School: Crestwood
  • Senior High School: Royal Palm Beach
Other Property Info
  • Garage: 3
  • Listing Date: 2025-01-15T09:41:17.000-00:00
  • Directions: Northwest
  • Pets Allowed: Yes
Taxes, Fees & More
  • Maintenance Includes: CommonAreas, CableTv, RecreationFacilities
  • Taxes: 9346.6
  • Security Information: GatedCommunity
  • Parking Description: Attached, Driveway, Garage, GarageDoorOpener
  • Total Floors in Building: 2

Apples-to-Apples Comparables

 Closest-Match Comparables
See closest-match comps for this subdivision
No obligation
Verified
Trends
Insights
Best of Luxury Realty
Talk to a local advisor
Licensed advisors answering your questions across Royal Palm Beach, FL
01
Licensed Brokerage
02
Local Advisors
03
Direct Answers
Exclusive real estate service partner

Price History

Current
$800K
High
$825K
Low
$800K
Total Change
-3%
$828K$813K$797KJan 25May 25Jun 26
Date
Event
Price
Change
Price Per
06/14/2026
Sold
$800K
0%
$229 ft2
$2,463 m2
05/27/2025
Price Reduced
$800K
-3.03%
$229 ft2
$2,463 m2
01/15/2025
Listed
$825K
 
$236 ft2
$2,540 m2
06/14/2026
$800K
Event
Sold
Change
0%
Price Per
$229 ft2
$2,463 m2
05/27/2025
$800K
Event
Price Reduced
Change
-3.03%
Price Per
$229 ft2
$2,463 m2
01/15/2025
$825K
Event
Listed
Price Per
$236 ft2
$2,540 m2
Price per square foot and days on website are not provided values and are calculated by Subdivisions.
Listed by Lindsey TaylorRE/MAX Direct • Buyer Agency Compensation .

Listing Location & Street View
MapStreet View

Peer Listings

Active listings from matched communities
Results 2 of 3
The Estates, 1811 Waldorf Dr, Royal Palm Beach, Florida 33411, image 1
The Estates, 1811 Waldorf Dr, Royal Palm Beach, Florida 33411, image 2
The Estates, 1811 Waldorf Dr, Royal Palm Beach, Florida 33411, image 3
$905,000
House for sale in The Estates
1811 Waldorf Dr, Royal Palm Beach, FL 33411
Fairfax, 2129 Reston Cir, Royal Palm Beach, Florida 33411, image 1
Fairfax, 2129 Reston Cir, Royal Palm Beach, Florida 33411, image 2
Fairfax, 2129 Reston Cir, Royal Palm Beach, Florida 33411, image 3
$695,0004K
House for sale in Fairfax
2129 Reston Cir, Royal Palm Beach, FL 33411
1 - 2 of 3 Results

Scores

Walk Score®
Car-Dependent. Almost all errands require a car
15

100
Bike Score®
Somewhat Bikeable. Minimal bike infrastructure
27

100
Sound Score®
Bearable noise
80

100
Airport Score
Close to airports. Noticeable airport activity
0

100
Traffic Score
Congested area. Frequent traffic delays
26

100
Local Score
Limited local amenities nearby
0

100
Community Snapshot
4 – 5 BR
Bedrooms
$760K – $1.2M
Price Tier
3,346 - 4,224
SqFt Range
2003
Year Build
2
Total Floors

Subdivision Amenities

Cabana
Clubhouse
Dog Park
Fitness Center
Gated
Golf Course
Management
Playground
Pool
Putting Greens
Recreation Facilities
Restaurant
Sauna
Sidewalks

Royal Palm Beach
Entry-Level
Entry-Level Homes & Condos

Madison Green Communities in Royal Palm Beach, FL