Walden, 2246 Ridgewood Cir

5
Beds
61/2
Baths
4,224
SqFt
$146
$/SqFt
Sold - Oct 30, 2020
Entry-Level House
Built in 2004
3 Parking
GolfCourse View
$210/mo HOA
Traditional
Built In Barbecue
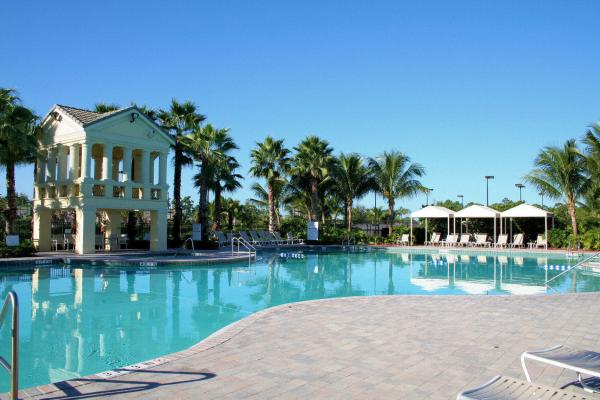
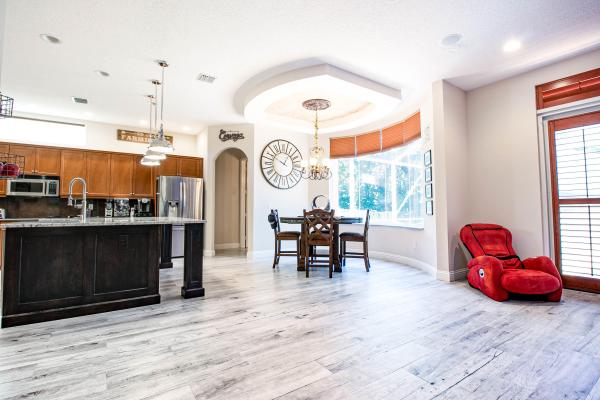
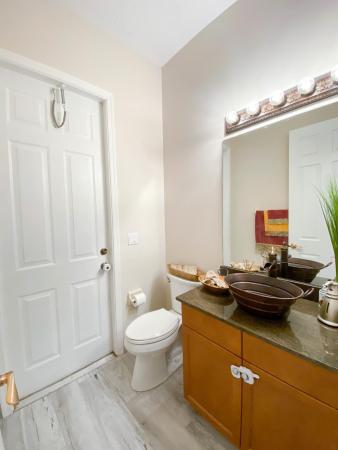
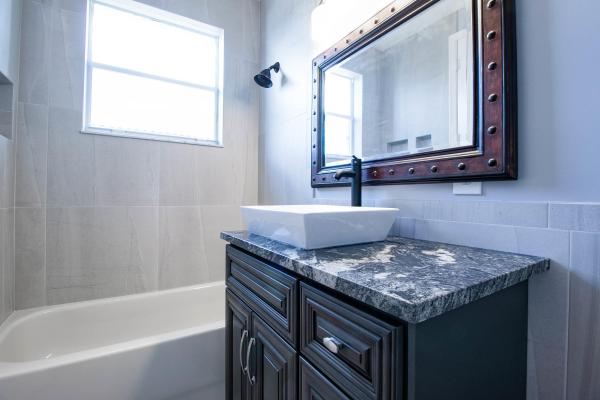
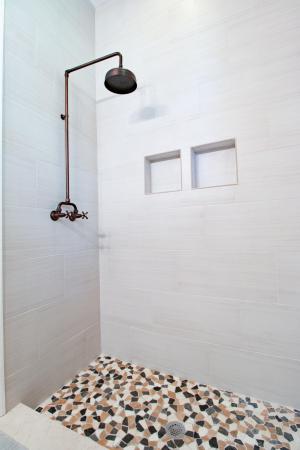
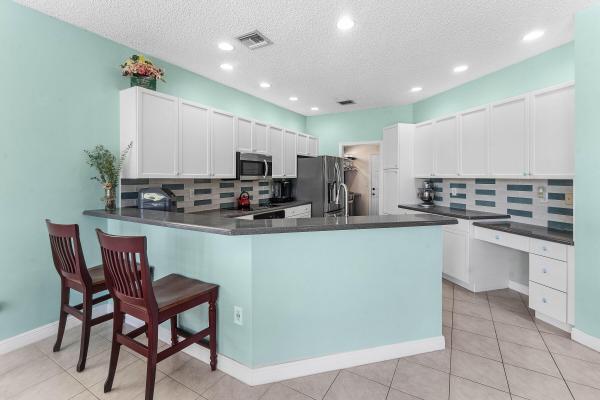
Enter through the elegant two-story foyer into this beautifully updated home. All six bathrooms newly updated! Renovated kitchen with large center island double oven, walk-in pantry. All new flooring throughout the house wood look porcelain tile downstairs, engineered wood upstairs. One bedroom and full bath downstairs. Go up the grand staircase to the master suite and 3 other bedrooms, each with its own bath. The master suite offers a custom oak, walk-in closet with dressing area plus another room that can be used as storage or den, his/her bathrooms with large walk-in shower & separate jetted soaker tub. This home offers smart systems for the lake fed sprinkler system, door bell, A/C and security system. Large screened, travertine tiled patio with brick outdoor kitchen. Upgraded 5 ton AC upstairs, accordion hurricane shutters upstairs, complete panels downstairs. This home is sturdy concrete block construction all the way up to the roof and has a poured concrete 2nd floor. Located close to great schools, entertainment, the beach and shopping. Madison Green is a non-equity, award-winning golf community with resort style club house, heated pool, kiddie pool, tennis, playground, basketball, exercise facilities. Cable and internet are included in low HOA dues. There are active security cameras on premises. Car lift in garage does not convey.
MLS Number: R10649039
On Site: 2217 Days
Updated: 62 Days ago
Page Views: 0

Features

Bedrooms
  • Bedrooms: 5
Bathrooms
  • Bathrooms: 6
  • Half Bathrooms: 1
Exterior and Lot Features
  • Exterior Features: BuiltInBarbecue, Balcony, Barbecue, Lighting, OutdoorKitchen, OutdoorLivingArea
  • View: GolfCourse
Interior, Heating and Cooling
  • Interior Features: BreakfastArea, Bathtub, CathedralCeilings, DiningArea, SeparateFormalDiningRoom, DualSinks, EntranceFoyer, GardenTubRomanTub, KitchenIsland, MultipleEnSuiteBathrooms, Pantry, SoakingTub, SeparateShower, UpperLevelPrimary, VaultedCeilings, WalkInClosets
  • Equipment / Appliances: Cooktop, Dryer, Dishwasher, ElectricRange, ElectricWaterHeater, Disposal, IceMaker, Microwave, Oven, Refrigerator, WaterHeater, Washer
  • Heating Description: Central
  • Cooling Description: CentralAir, CeilingFans
Building and Construction
  • Floor Description: CeramicTile,Wood
  • Windows/Treatment: Arched, Blinds, PlantationShutters
  • Year Built: 2004
  • Style: Traditional
Waterfront and Water Access
  • Waterfront Frontage: No info
School Information
  • Elementary School: Royal Palm Beach (Palm Beach)
  • Middle School: Crestwood
  • Senior High School: Royal Palm Beach
Other Property Info
  • Garage: 3
  • Listing Date: 2020-08-22T17:55:26.000-00:00
  • Directions: East
  • Pets Allowed: NoPetRestrictions, Yes
Taxes, Fees & More
  • Maintenance Includes: CommonAreas, CableTv, RecreationFacilities, Internet
  • Taxes: 7409.95
  • Security Information: SecuritySystemOwned, SecuritySystem, ClosedCircuitCameras, GatedCommunity, SmokeDetectors
  • Parking Description: Attached, Garage, GarageDoorOpener
  • Total Floors in Building: 2

Apples-to-Apples Comparables

 Closest-Match Comparables
See closest-match comps for this subdivision
No obligation
Verified
Trends
Insights
Best of Luxury Realty
Talk to a local advisor
Licensed advisors answering your questions across Royal Palm Beach, FL
01
Licensed Brokerage
02
Local Advisors
03
Direct Answers
Exclusive real estate service partner

Price History

Current
$615K
High
$619K
Low
$615K
Total Change
-0.6%
$619K$617K$615KNov 21Oct 20Jun 26
Date
Event
Price
Change
Price Per
06/14/2026
Sold
$615K
0%
$146 ft2
$1,567 m2
10/29/2020
Price Reduced
$615K
-0.65%
$146 ft2
$1,567 m2
11/13/2021
Listed
$619K
 
$147 ft2
$1,577 m2
06/14/2026
$615K
Event
Sold
Change
0%
Price Per
$146 ft2
$1,567 m2
10/29/2020
$615K
Event
Price Reduced
Change
-0.65%
Price Per
$146 ft2
$1,567 m2
11/13/2021
$619K
Event
Listed
Price Per
$147 ft2
$1,577 m2
Price per square foot and days on website are not provided values and are calculated by Subdivisions.
Listed by Catherine ConnollyRE/MAX Direct • Buyer Agency Compensation .

Listing Location & Street View
MapStreet View

Peer Listings

Active listings from matched communities
Results 1 of 1
Fairfax, 2129 Reston Cir, Royal Palm Beach, Florida 33411, image 1
Fairfax, 2129 Reston Cir, Royal Palm Beach, Florida 33411, image 2
Fairfax, 2129 Reston Cir, Royal Palm Beach, Florida 33411, image 3
$695,0004K
House for sale in Fairfax
2129 Reston Cir, Royal Palm Beach, FL 33411

Scores

Walk Score®
Car-Dependent. Almost all errands require a car
15

100
Bike Score®
Somewhat Bikeable. Minimal bike infrastructure
27

100
Sound Score®
Bearable noise
80

100
Airport Score
Close to airports. Noticeable airport activity
0

100
Traffic Score
Congested area. Frequent traffic delays
26

100
Local Score
Limited local amenities nearby
0

100
Community Snapshot
4 – 5 BR
Bedrooms
$760K – $1.2M
Price Tier
3,346 - 4,224
SqFt Range
2003
Year Build
2
Total Floors

Subdivision Amenities

Cabana
Clubhouse
Dog Park
Fitness Center
Gated
Golf Course
Management
Playground
Pool
Putting Greens
Recreation Facilities
Restaurant
Sauna
Sidewalks

Royal Palm Beach
Entry-Level
Entry-Level Homes & Condos

Madison Green Communities in Royal Palm Beach, FL