Hillsboro Isles, 2265 NE 30th Ct

Own in Hillsboro Isles?
4
Beds
5
Baths
3,545
SqFt
$846
$/SqFt
Sold - Sep 11, 2026
Mid-Tier House
Built in 2025
2 Parking
Contemporary
Built In Barbecue
NEW CONSTRUCTION ~Blt. 2025
New Construction is the listings in the subdivision built in the last 2 years and in most cases never been occupied.
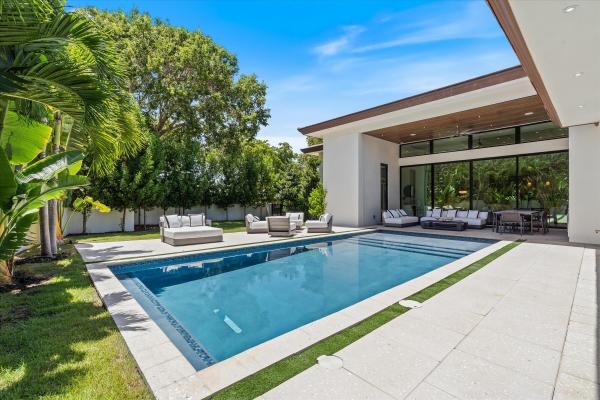
Introducing 2265 NE 30th Ct., designed by Tuthill Architecture and built in 2025 by Naderi Developments. Situated on an oversized 11,630 sqft lot, this single-story home boasts 3,545 sqft under air with expansive ceiling heights up to 15', 4 bedrooms, a den/office, and 5 full bathrooms. The 2-car garage includes a car vacuum and EV charger-ready for added convenience. The kitchen features custom Italkraft Italian cabinetry, a Thermador 36'' refrigerator and 36'' freezer, Bosch Benchmark dishwasher, speed oven, wall oven, induction cooktop, reverse osmosis water filtration, and leathered Quartzite Taj Mahal countertops. Professionally designed furniture and wallpaper accents have been added to create the perfect space to call home. Entertaining is made easy with a motorized recessed bug screen, indoor/outdoor Sonos speakers, a summer kitchen with a 40'' grill, and a 15' x 32' heated saltwater pool. In the primary suite, you'll find motorized blackout shades, a breakfast bar with water tap, custom his/hers walk-in closets and a limestone-walled bathroom with Kohler smart toilets and fixtures. Stay cool with (3) Trane A/C units and LoE impact windows and doors. Stay connected and secure with Wi-Fi access points throughout and a Ubiquiti UniFi security system. This home comes completely furnished. Come see it for yourself!
MLS Number: B26066256
On Site: 49 Days
Updated: 24 Days ago
Page Views: 0

Features

Bedrooms
  • Bedrooms: 4
Bathrooms
  • Bathrooms: 5
  • Half Bathrooms: No info
Exterior and Lot Features
  • Exterior Features: BuiltInBarbecue, Barbecue, Lighting, OutdoorKitchen, OutdoorLivingArea, Porch
Interior, Heating and Cooling
  • Interior Features: WetBar, Bidet, BuiltInFeatures, ClosetCabinetry, HighCeilings, KitchenIsland, MainLevelPrimary, Pantry, SplitBedrooms, WalkInClosets
  • Equipment / Appliances: Dryer, Dishwasher, ElectricWaterHeater, FreeStandingFreezer, Oven, Refrigerator, VentedExhaustFan, WaterHeater, Washer
  • Heating Description: Central, Individual, Zoned
  • Cooling Description: CentralAir,Zoned
Building and Construction
  • Floor Description: Tile
  • Windows/Treatment: StormWindows
  • Construction Type: House
  • Year Built: 2025
  • Style: Contemporary
Waterfront and Water Access
  • Waterfront Frontage: No info
School Information
  • Elementary School: Norcrest
  • Middle School: Deerfield Beach
  • Senior High School: Deerfield Beach
Other Property Info
  • Garage: 2
  • Listing Date: 2026-08-19T20:05:35.000-00:00
  • Directions: South
  • Pets Allowed: NoPetRestrictions, Yes
Taxes, Fees & More
  • Taxes: 9221.76
  • Real Estate Taxes: 2700500
  • Security Information: SecuritySystemOwned
  • Parking Description: Attached,Garage
  • Total Floors in Building: 1

Apples-to-Apples Comparables

 Closest-Match Comparables
See closest-match comps for this subdivision
No obligation
Verified
Trends
Insights
Best of Luxury Realty
Talk to a local advisor
Licensed advisors answering your questions across Lighthouse Point, FL
01
Licensed Brokerage
02
Local Advisors
03
Direct Answers
Exclusive real estate service partner

Price History

Current
$3M
High
$3.2M
Low
$3M
Total Change
-6.2%
$3.2M$3.1M$3MAug 26Sep 26Sep 26
Date
Event
Price
Change
Price Per
09/11/2026
Sold
$3M
0%
$846 ft2
$9,109 m2
09/13/2026
Price Reduced
$3M
-6.25%
$846 ft2
$9,109 m2
08/19/2026
Listed
$3.2M
 
$903 ft2
$9,716 m2
09/11/2026
$3M
Event
Sold
Change
0%
Price Per
$846 ft2
$9,109 m2
09/13/2026
$3M
Event
Price Reduced
Change
-6.25%
Price Per
$846 ft2
$9,109 m2
08/19/2026
$3.2M
Event
Listed
Price Per
$903 ft2
$9,716 m2
Price per square foot and days on website are not provided values and are calculated by Subdivisions.
Listed by Megan Naderi • Charles Rutenberg Realty FTL • Buyer Agency Compensation .

Transit & Commute from Hillsboro Isles

DriveBikeWalk
Showing driving times from this listing.
Add a destination to see how long it takes to get there
27
Traffic score
Congested area. Frequent traffic delays
Sign in to add destinations and see commute times

Listing Location & Street View

MapStreet View

Peer Listings

Active listings from matched communities
Results 0 of 0
No listings found
Try adjusting your filters or changing your location to see available listings
Turn on listing alerts and we'll notify you
when matching listings appear

Scores

Walk Score®
Car-Dependent. Most errands require a car
47

100
Bike Score®
Somewhat Bikeable. Minimal bike infrastructure
43

100
Sound Score®
Bearable noise
78

100
Airport Score
Close to airports. Noticeable airport activity
1

100
Traffic Score
Congested area. Frequent traffic delays
27

100
Local Score
Limited local amenities nearby
0

100
Community Snapshot
3 – 6 BR
Bedrooms
$1.3M – $15M
Price Tier
1,316 - 8,766
SqFt Range
1967
Year Build
1
Total Floors

Subdivision Amenities

Boating
None
Park
Pickleball
Pool
Sidewalks

Lighthouse Point
Mid-Tier
Mid-Tier Homes & Condos

Lighthouse Point, FL Nearby Cities

Lighthouse Point, FL Price Range Segments
