4
Beds
21/2
Baths
1,988
SqFt
$257
$/SqFt
Sold - Aug 11, 2026
House
Built in 2007
2 Parking
Garden View
$208/mo HOA
Detached, One Story
Fence
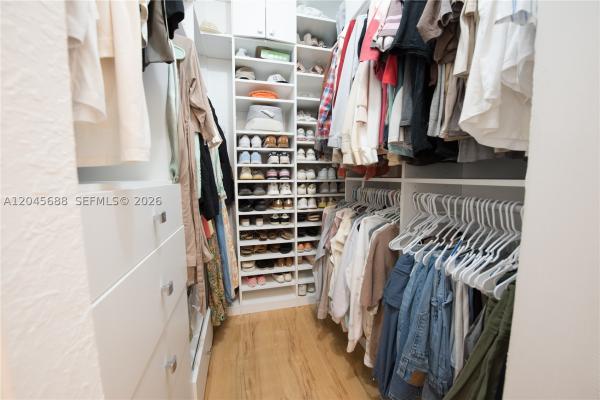
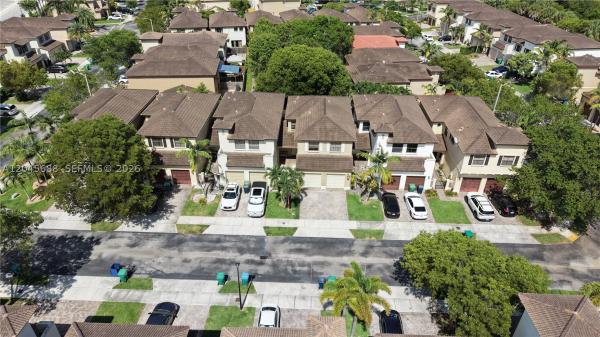
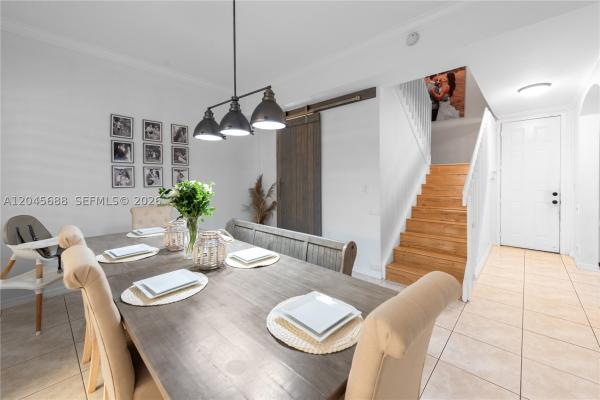
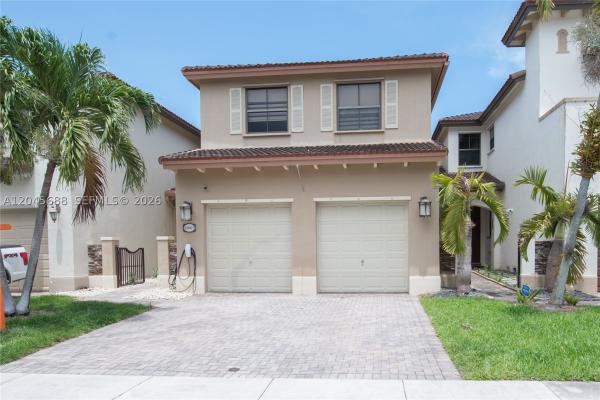
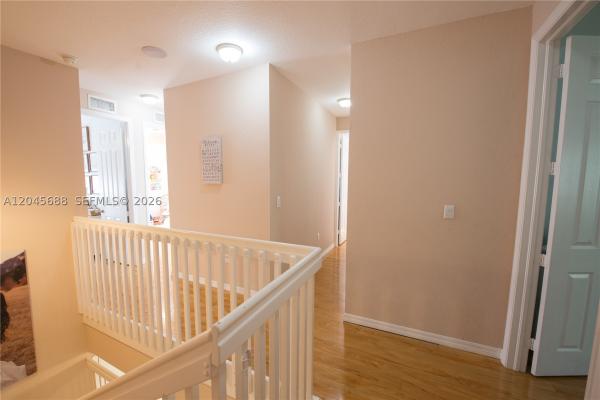
Welcome to Trellis at Bayshore! This beautifully maintained 3-bedroom, 2.5-bath home offers stylish upgrades and inviting indoor-outdoor living. A versatile flex room is ideal as a home office or 4th bedroom. The main level features tile flooring, crown molding, window shades, and a bright living room with French doors, tray ceiling, and abundant natural light. The kitchen features white cabinetry, granite countertops, stainless steel appliances, pantry, pass-through, and eat-at counter. The dining area opens through sliding glass doors to a covered, tiled patio with a ceiling fan, perfect for relaxing or entertaining. A half bath with a barn door completes the first floor. Upstairs features laminate flooring, a guest bedroom with blackout shades, ceiling fan, and wall closet, plus a full bath with dual sinks, tub/shower, and storage shelving. The spacious primary suite offers a tray ceiling, zebra blackout shades, ceiling fan, double-door entry, and dual custom closets with built-ins. The primary bath features a makeup vanity and walk-in shower with dual and rain shower heads. Additional highlights include an upstairs laundry room with washer, dryer, folding counter, shelving, 2026 A/C. A 2-car garage with automatic opener, overhead cabinets, and under-stair storage. The private backyard features tile, turf, shade sails, and ambient lighting. PROOF OF FUNDS AND/OR PRE-APPROVAL LETTER REQUIRED PRIOR TO SCHEDULING A SHOWING OF THE PROPERTY!
MLS Number: A12045688
On Site: 72 Days
Updated: 35 Days ago
Page Views: 0

Features

Bedrooms
  • Bedrooms: 4
Bathrooms
  • Bathrooms: 2
  • Half Bathrooms: 1
Exterior and Lot Features
  • Exterior Features: Fence,Lighting,Patio
  • View: Garden
Interior, Heating and Cooling
  • Interior Features: BreakfastBar, BedroomOnMainLevel, EatInKitchen, FirstFloorEntry, LivingDiningRoom, Pantry, ShowerOnly
  • Equipment / Appliances: Dryer, Dishwasher, ElectricRange, ElectricWaterHeater, Refrigerator, Washer
  • Heating Description: Central,Electric
  • Cooling Description: CentralAir, CeilingFans, Electric
Building and Construction
  • Floor Description: Laminate,Tile
  • Windows/Treatment: Blinds
  • Year Built: 2007
  • Year Built Description: Effective Year Built
  • Style: Detached,OneStory
Waterfront and Water Access
  • Waterfront Frontage: No info
School Information
    Other Property Info
    • Garage: 2
    • Listing Date: 2026-07-06T15:35:02.000-00:00
    • Directions: East
    • Pets Allowed: DogsOk,Yes
    Taxes, Fees & More
    • Taxes: 6885
    • Parking Description: Attached, Driveway, Garage, Other, GarageDoorOpener

    Apples-to-Apples Comparables

     Closest-Match Comparables
    See closest-match comps for this subdivision
    No obligation
    Verified
    Trends
    Insights
    Best of Luxury Realty
    Talk to a local advisor
    Licensed advisors answering your questions across Cutler Bay, FL
    01
    Licensed Brokerage
    02
    Local Advisors
    03
    Direct Answers
    Exclusive real estate service partner

    Price History

    Current
    $510K
    High
    $510K
    Low
    $499K
    Total Change
    2.2%
    $511K$505K$498KJun 26Jul 26Aug 26
    Date
    Event
    Price
    Change
    Price Per
    08/11/2026
    Sold
    $510K
    0%
    $257 ft2
    $2,761 m2
    07/10/2026
    Price Increased
    $510K
    2.2%
    $257 ft2
    $2,761 m2
    06/30/2026
    Listed
    $499K
     
    $251 ft2
    $2,702 m2
    08/11/2026
    $510K
    Event
    Sold
    Change
    0%
    Price Per
    $257 ft2
    $2,761 m2
    07/10/2026
    $510K
    Event
    Price Increased
    Change
    2.2%
    Price Per
    $257 ft2
    $2,761 m2
    06/30/2026
    $499K
    Event
    Listed
    Price Per
    $251 ft2
    $2,702 m2
    Price per square foot and days on website are not provided values and are calculated by Subdivisions.
    Listed by Lesli BurkheadThe Keyes Company • Buyer Agency Compensation .

    3D Tour

    Listing Location & Street View
    MapStreet View

    Peer Listings

    Active listings from matched communities
    Results 0 of 0
    No listings found
    Try adjusting your filters or changing your location to see available listings
    Turn on listing alerts and we'll notify you
    when matching listings appear

    Scores

    Walk Score®
    Car-Dependent. Almost all errands require a car
    2

    100
    Transit Score®
    Minimal Transit. It is possible to get on a bus
    18

    100
    Bike Score®
    Somewhat Bikeable. Minimal bike infrastructure
    42

    100
    Sound Score®
    Bearable noise
    77

    100
    Airport Score
    Close to airports. Noticeable airport activity
    0

    100
    Traffic Score
    Congested area. Frequent traffic delays
    30

    100
    Local Score
    Limited local amenities nearby
    0

    100
    Community Snapshot
    3 – 4 BR
    Bedrooms
    $519K – $560K
    Price Tier
    1,787 - 2,445
    SqFt Range
    2009
    Year Build
    2
    Total Floors

    Subdivision Amenities

    Clubhouse
    Fitness Center
    Guard
    Maintenance
    Playground
    Pool
    Security

    Cutler Bay
    Entry-Level
    Entry-Level Homes & Condos

    The Isles At Bayshore Communities in Cutler Bay, FL