
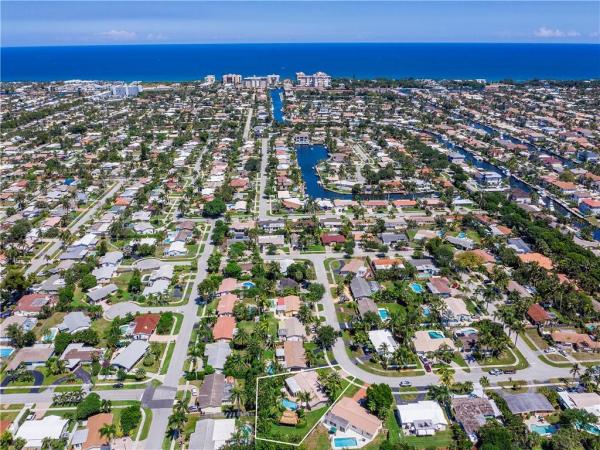
House in Lighthouse Point, FL 33064Deer Pomp Estates, 2301 NE 50th Ct
Closed
3
Beds2
Baths1,570
SqFt$354
$/SqFtSold - Jun 10, 2019
Mid-Tier House
Built in 1972
2 Parking
Garden,Pool View
Outdoor Living Area
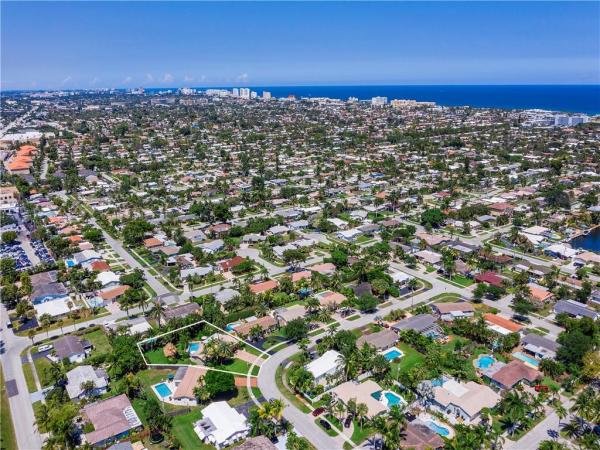
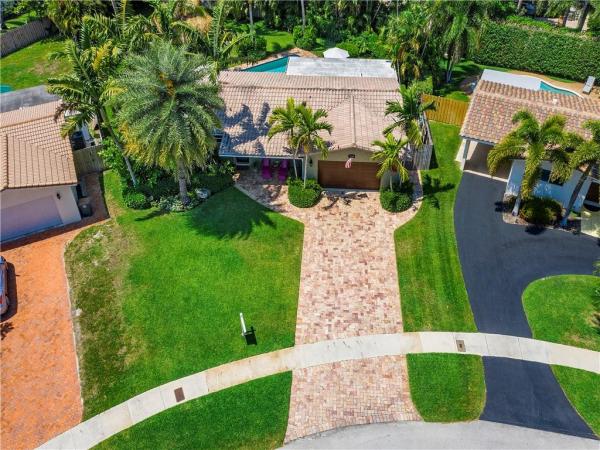
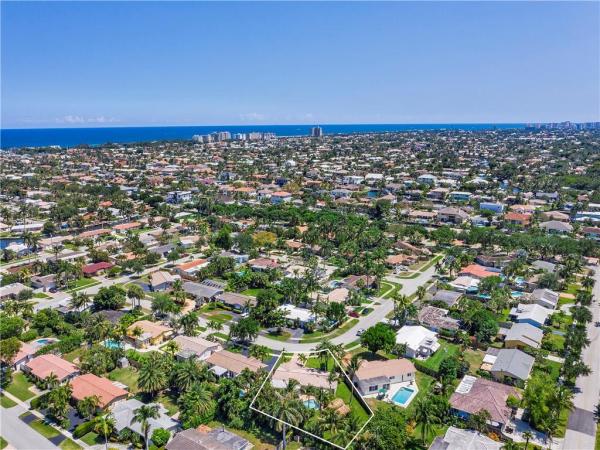
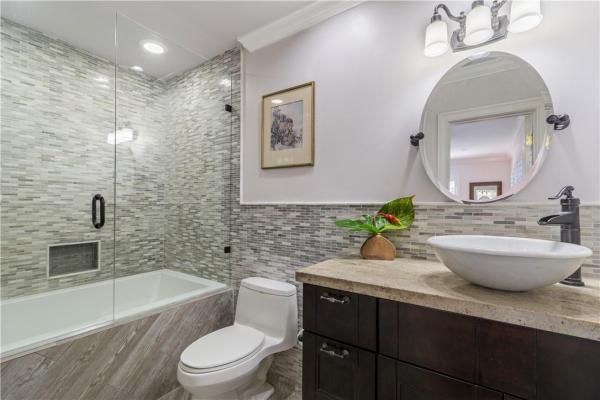
Right off the pages of a magazine! This beautifully renovated 3BR+Bonus Room/2BA/2CG pool home is perfectly situated on a sprawling 13,000+ sf lot. Large chef's eat-in kitchen with breakfast bar, custom cabinetry featuring 3 lazy susan corner cabinets & storage galore! Large master suite. Beautifully appointed master bath and cabana bath. Finishes include: travertine, granite, impact windows & French doors, plantation shutters throughout, and smooth walls/ceilings. 2-zone a/c. Enjoy the resort-style pool w/ expansive gazebo punctuated by stunning landscape & meticulously manicured lawn! Perfect for relaxing, entertaining, your morning coffee, sunrise and sunset. Centrally located...yet, you can enjoy hearing the birds chirping in the distance. Once you are here, you will not want to leave!
Listing Courtesy Of: One Sotheby's Int'l Realty
Local Realty Services Provided By: Best of Luxury Realty
On Site: 2745 DaysUpdated: 81 Days agoPage Views: 0
Report this listing
Features
MLS Number: F10169119
Bedrooms
- Bedrooms: 3
Bathrooms
- Bathrooms: 2
Exterior and Lot Features
- Exterior Features: OutdoorLivingArea
- View: Garden,Pool
Interior, Heating and Cooling
- Interior Features: BreakfastBar, BedroomOnMainLevel, EatInKitchen, MainLevelPrimary, StackedBedrooms, TubShower
- Equipment / Appliances: Dryer, Dishwasher, ElectricRange, ElectricWaterHeater, Disposal, Microwave, Refrigerator, WaterHeater, Washer
- Heating Description: Central
- Cooling Description: CentralAir,Electric
Building and Construction
- Floor Description: Carpet,Marble
- Windows/Treatment: PlantationShutters
- Year Built: 1972
Waterfront and Water Access
- Waterfront Frontage: No info
School Information
Other Property Info
- Garage: 2
- Listing Date: 2019-04-16T21:51:15.000-00:00
- Directions: South
- Pets Allowed: NoPetRestrictions, Yes
Taxes, Fees & More
- Taxes: 8640
- Parking Description: Attached, Driveway, Garage, GarageDoorOpener, PaverBlock
- Total Floors in Building: 1
Apples-to-Apples Comparables





Price History
Current
$555K
High
$599K
Low
$555K
Total Change
-7.3%Date
Event
Price
Change
Price Per
06/15/2026
Sold
$555K
0%$354 ft2
$3,805 m2
06/09/2019
Price Reduced
$555K
-7.35%$354 ft2
$3,805 m2
11/13/2021
Listed
$599K
$382 ft2
$4,107 m2
06/15/2026
$555K
Event
Sold
Change
0%Price Per
$354 ft2
$3,805 m2
06/09/2019
$555K
Event
Price Reduced
Change
-7.35%Price Per
$354 ft2
$3,805 m2
11/13/2021
$599K
Event
Listed
Price Per
$382 ft2
$4,107 m2
Price per square foot and days on website are not provided values and are calculated by Subdivisions.
Listed by Jill Blythe • One Sotheby's Int'l Realty • Buyer Agency Compensation .
Tour This Property
Choose an in-person or video tour with a licensed local advisor
A local advisor will confirm availability
Ready to Make an Offer?
Get expert guidance from a local advisor
Peer Listings
Active listings from matched communities
No listings found
Try adjusting your filters or changing your location to see available listings
Turn on listing alerts and we'll notify you
when matching listings appear
when matching listings appear
Community Snapshot
1,316 - 2,294
SqFt Range
1961
Year Build
1
Total Floors

All Lighthouse Point, FL Mid-Tier Mid-Tier Homes & Condos
- Coral Key Harbor House0
- Coral Villas House2
- Deer Pomp Estates House0
- Hillsboro Estates House1
- Hillsboro Isles House5
- Lake Placid House9
- Lighthouse Point Estates House1
- Lighthouse Point Residential Mixed18
- Marina Townhomes Multifamily1
- Normandy Tower Condo0
- Pompano Waterway Estates House7
- Randall Manor House1
- Tillotson Square Townhouse1
Other Lighthouse Point, FL Homes & Condos Price Range Segments
Entry-Level
Entry-Level22
- Ashley Arms Condo2
- Drexel Arms Condo0
- French Villas Of Lighthouse Point Condo0
- Gardens At Lighthouse Point Condo0
- Grand Key Canal Townhouses Townhouse1
- Ka Mar Condo0
- Lighthouse Bay Condo1
- Lighthouse Point Gardens North Condo3
- Lighthouse Point Gardens South Condo6
- Lighthouse Point Plaza Condo5
- Lighthouse Pointe Villas Townhouse1
- Lighthouse Terrace Condo0
- Lighthouse View Condo1
- Lighthouse Village Condo1
- Tarelton Manor Co-Op6
- The Palms At Lighthouse Point Townhouse1
- Townhomes Of Lighthouse Point Townhouse2
- Venetian Park Co-Op4
- Venetian Park Gardens Condo5
- Vintage At Lighthouse Point Townhouse4
- Woodcrest Arms Co-Op1
- Yacht View Condo2
Premium
Premium9
High-End
High-End2
Ultra Luxury
Ultra Luxury2
Lighthouse Point, FL Nearby Cities
$225K - $69.5M
$2K - $19K
$83K - $10.8M
$2K - $110K
$99K - $14.8M
$2K - $120K
$65K - $38M
$2K - $100K
$3K - $5.5M
$2K - $17K