Hillsboro Isles, 2349 NE 24th St

$5.5M5%
$5,200,000
3
Beds
32/2
Baths
3,284
SqFt
Status
Sold - Jun 30, 2026
Parking
4
Size
3,284 SqFt (305 m2)
Price
$1,583/SqFt ($17,044/m2)
Type
House
Built
2022
MLS Number
F10545719
View
Preserve,Water
On Site
237 Days
Updated
71 Days ago
Page Views
0
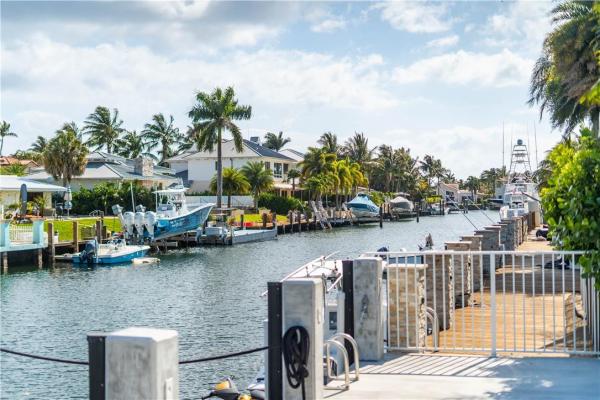
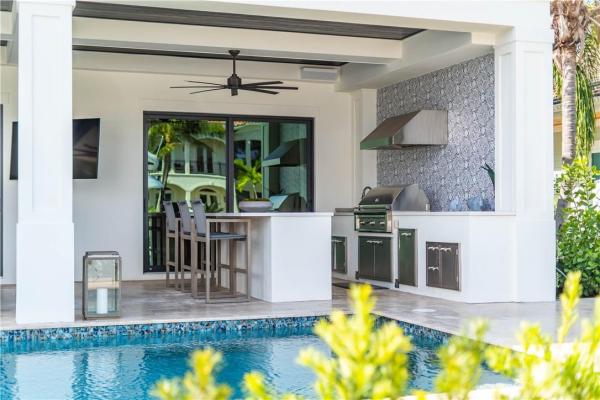
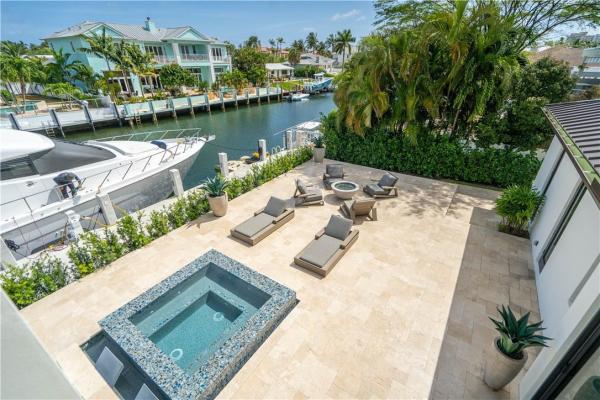
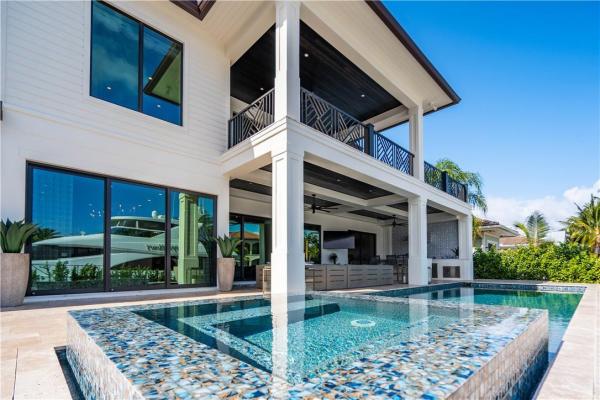
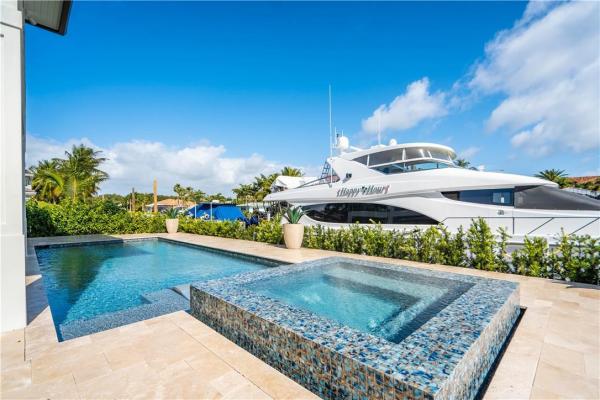
Newer construction just 4 minutes to the ocean! High-end finishes from top to bottom with all custom-made cabinetry and Wolf & Sub-Zero appliances. Expansive covered outdoor living includes a summer kitchen under the downstairs lanai and a massive primary suite balcony with both covered space and a private open-air sun deck. Nearly 1,200 sq ft 4-car garage offers room for all your toys. Propane supplies the whole-house generator, Rinnai tankless water heater, gas range, grill, and two fire pits. Dedicated space for a future elevator. Concrete dock with power stanchion. Opportunity to add on in the future to increase living space and build instant equity. Skip the hassles of building—this turnkey home is ready now and OWNER FINANCING AVAILABLE!
Features

Bedrooms
  • Bedrooms: 3
Bathrooms
  • Bathrooms: 3
  • Half Bathrooms: 2
Exterior and Lot Features
  • Exterior Features: BuiltInBarbecue, Balcony, Barbecue, OutdoorLivingArea
  • View: Preserve,Water
Interior, Heating and Cooling
  • Interior Features: BuiltInFeatures, Bathtub, ClosetCabinetry, DualSinks, EntranceFoyer, KitchenIsland, MainLevelPrimary, Pantry, SplitBedrooms, Storage, SoakingTub, SeparateShower, UpperLevelPrimary, WalkInClosets
  • Equipment / Appliances: Dryer, Dishwasher, Disposal, GasRange, GasWaterHeater, IceMaker, Microwave, Refrigerator, TrashCompactor, WaterHeater, Washer
  • Heating Description: Central,Electric
  • Cooling Description: CentralAir, CeilingFans, Electric
Building and Construction
  • Floor Description: Tile
  • Windows/Treatment: Blinds, Drapes, PlantationShutters, Rods
  • Construction Type: House
  • Year Built: 2022
Waterfront and Water Access
  • Waterfront Frontage: Yes
School Information
    Other Property Info
    • Garage: 4
    • Listing Date: 2026-01-16T11:54:58.000-00:00
    • Directions: South
    • Pets Allowed: NoPetRestrictions, Yes
    Taxes, Fees & More
    • Taxes: 68929
    • Parking Description: Attached, CircularDriveway, Garage, GarageDoorOpener, PaverBlock
    • Total Floors in Building: 2

    Apples-to-Apples Comparables

     Closest-Match Comparables
    See closest-match comps for this subdivision
    No obligation
    Verified
    Trends
    Insights
    Seller Advisory
    A smarter move starts with the right information
    Get a complimentary hyperlocal market review with human agent-verified comps and pricing guidance
    01
    Market Review
    Local market intelligence
    02
    Verified Comps
    Human agent-verified comparables
    03
    Pricing Guidance
    Actionable pricing recommendations
    Complimentary. No obligation

    Price History

    Current
    $5.2M
    High
    $5.5M
    Low
    $5.2M
    Total Change
    -5%
    $5.5M$5.3M$5.2MJan 26Apr 26Apr 26Jun 26
    Date
    Event
    Price
    Change
    Price Per
    06/30/2026
    Sold
    $5.2M
    0%
    $1,583 ft2
    $17,044 m2
    04/09/2026
    Price Reduced
    $5.2M
    -4.15%
    $1,583 ft2
    $17,044 m2
    04/09/2026
    Price Reduced
    $5.4M
    -0.91%
    $1,652 ft2
    $17,782 m2
    01/23/2026
    Listed
    $5.5M
     
    $1,667 ft2
    $17,945 m2
    06/30/2026
    $5.2M
    Event
    Sold
    Change
    0%
    Price Per
    $1,583 ft2
    $17,044 m2
    04/09/2026
    $5.2M
    Event
    Price Reduced
    Change
    -4.15%
    Price Per
    $1,583 ft2
    $17,044 m2
    04/09/2026
    $5.4M
    Event
    Price Reduced
    Change
    -0.91%
    Price Per
    $1,652 ft2
    $17,782 m2
    01/23/2026
    $5.5M
    Event
    Listed
    Price Per
    $1,667 ft2
    $17,945 m2
    Price per square foot and days on website are not provided values and are calculated by Subdivisions.
    Listed by John PutzigRE/MAX First • Buyer Agency Compensation .

    Listing Location & Street View
    MapStreet View

    Peer Listings

    Active listings from matched communities
    Results 0 of 0
    No listings found
    Try adjusting your filters or changing your location to see available listings
    Turn on listing alerts and we'll notify you
    when matching listings appear

    Scores

    Walk Score®
    Car-Dependent. Most errands require a car
    47

    100
    Bike Score®
    Somewhat Bikeable. Minimal bike infrastructure
    43

    100
    Sound Score®
    Bearable noise
    78

    100
    Airport Score
    Close to airports. Noticeable airport activity
    1

    100
    Traffic Score
    Congested area. Frequent traffic delays
    27

    100
    Local Score
    Limited local amenities nearby
    0

    100
    Community Snapshot
    3 – 6 BR
    Bedrooms
    $1.3M – $3.2M
    Price Tier
    1,316 - 8,766
    SqFt Range
    1967
    Year Build
    1
    Total Floors

    Subdivision Amenities

    Boating
    None
    Park
    Pickleball
    Pool
    Sidewalks

    Lighthouse Point
    Mid-Tier
    Mid-Tier Homes & Condos