
House in Royal Palm Beach, FL 33411Ashford, 2422 Westmont Dr
Closed


4
Beds21/2
Baths2,509
SqFt$269
$/SqFtEntry-Level HouseProperty Type
2002Year Built
$269/SqFtPrice per sq ft
$243/moHOA Fees
2 carsParking Spaces
PoolView
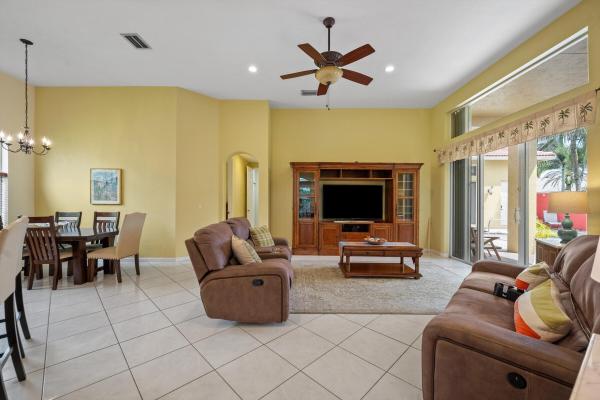
This newly renovated 4 bed/2.5 bath/2 car garage pool home is truly a rare gem in today's market. From the moment you drive up to the curb, you can tell that this is no ordinary home. The manicured landscaping and spacious driveway immediately catch your eye. As you step through the front door, you enter a world of luxury and elegance that's hard to find in move-in ready homes.
The kitchen, the heart of any home, is fully upgraded with solid wood white cabinetry, subway tile backsplash, and stainless steel appliances. The large island with its own under-mount sink is a chef's dream, and the walk-in pantry provides ample storage for all your culinary needs. The breakfast nook with bay windows is the perfect spot to enjoy your morning coffee with a view of the sparkling pool and hot tub.
The first floor features laminate flooring and the staircase features beautiful teak Brazilian hardwood floors, adding a touch of warmth and sophistication to the space. As you head upstairs, you'll find a huge master bedroom with tray ceilings, his and her walk-in closets, and a master bathroom that's been recently renovated to perfection. The dual vanities, separate shower, and large soaker tub create a spa-like atmosphere that's perfect for relaxing after a long day.
The three spacious secondary bedrooms provide plenty of space for family and guests, and the newly remodeled upstairs bathroom offers a walk-in glass shower, LED mirror and a water closet for added convenience.
When you step out into the backyard, you'll feel like you've been transported to a tropical oasis. The freeform salt water pool with rock waterfall is surrounded by lush landscaping, mature palms, and a privacy hedge, creating a serene and private retreat. The pool has been recently resurfaced, fully heated, and equipped with LED color-changing lights, perfect for hosting poolside gatherings or enjoying a quiet evening under the stars.
On top of all these luxurious features, the home also boasts impact windows and doors, accordion shutters, and a generator ready with auxiliary plug tied into the breaker panel, providing full hurricane protection and peace of mind. The A/C was replaced in 2023, and the house was fully sealed and repainted in 2022, ensuring that it's not only beautiful but also well-maintained.
To top it all off, the low HOA for this neighborhood offers a range of family-oriented amenities including fiber optic cable ,high-speed internet, irrigation water for the lawn, a community pool, hot tub, private park, gym, basketball courts, tennis courts, and more.
This home is truly a rare find in today's market, offering luxury, convenience, and peace of mind all in one stunning package. Don't miss the opportunity to make it yours and start living the life of your dreams.
Listing Courtesy Of: True Floridian Realty
Local Realty Services Provided By: Best of Luxury Realty
On Site: 1080 DaysUpdated: 122 Days agoPage Views: 0
Features
MLS Number: R10936436
Bedrooms
- Bedrooms: 4
Bathrooms
- Bathrooms: 2
- Half Bathrooms: 1
Exterior and Lot Features
- Exterior Features: OutdoorLivingArea
- View: Pool
Interior, Heating and Cooling
- Interior Features: BuiltInFeatures, Bathtub, ClosetCabinetry, CathedralCeilings, DualSinks, EntranceFoyer, EatInKitchen, FamilyDiningRoom, KitchenIsland, KitchenDiningCombo, Pantry, SplitBedrooms, Storage, SoakingTub, SeparateShower, StackedBedrooms, UpperLevelPrimary, VaultedCeilings, WalkInClosets
- Equipment / Appliances: Dryer, Dishwasher, ElectricRange, ElectricWaterHeater, FreeStandingFreezer, Disposal, Microwave, Refrigerator, WaterSoftenerOwned, WaterSoftener, WaterHeater, Washer
- Heating Description: Central,Electric
- Cooling Description: CentralAir, CeilingFans, Electric
Building and Construction
- Floor Description: Laminate,Wood
- Windows/Treatment: Blinds, BayWindows, StormWindows
- Year Built: 2002
- Style: Colonial
Waterfront and Water Access
- Waterfront Frontage: No info
School Information
- Elementary School: Royal Palm Beach (Palm Beach)
- Middle School: Crestwood
- Senior High School: Royal Palm Beach
Other Property Info
- Garage: 2
- Listing Date: 2023-11-15T18:42:07.000-00:00
- Directions: Northwest
- Pets Allowed: NumberLimit,Yes
Taxes, Fees & More
- Maintenance Includes: CommonAreas, CableTv, RecreationFacilities, Security, Internet
- Taxes: 8556.53
- Security Information: GatedCommunity, PhoneEntry
- Parking Description: Attached, Garage, GarageDoorOpener
- Total Floors in Building: 2
Apples-to-Apples Comparables





Price History
Current
$675K
High
$680K
Low
$675K
Total Change
-0.7%Date
Event
Price
Change
Price Per
06/14/2026
Sold
$675K
0%$269 ft2
$2,896 m2
01/02/2024
Price Reduced
$675K
-0.72%$269 ft2
$2,896 m2
11/15/2023
Listed
$680K
$271 ft2
$2,917 m2
06/14/2026
$675K
Event
Sold
Change
0%Price Per
$269 ft2
$2,896 m2
01/02/2024
$675K
Event
Price Reduced
Change
-0.72%Price Per
$269 ft2
$2,896 m2
11/15/2023
$680K
Event
Listed
Price Per
$271 ft2
$2,917 m2
Price per square foot and days on website are not provided values and are calculated by Subdivisions.
Listed by Adrianne Kurman • True Floridian Realty • Buyer Agency Compensation .
Tour This Property
Choose an in-person or video tour with a licensed local advisor
A local advisor will confirm availability
Ready to Make an Offer?
Get expert guidance from a local advisor
Peer Listings
Active listings from matched communities

$689,900$10K
House for sale in Fairfax
2129 Reston Cir, Royal Palm Beach, FL 33411
Listing Courtesy Of: Disney Real Estate Services In
$775,000
House for sale in The Estates
1867 Waldorf St, Royal Palm Beach, FL 33411
Listing Courtesy Of: Engel & Volkers Wellington
1 - 2 of 3 Results
Community Snapshot
5 – 6 BR
Bedrooms
$625K – $838K
Price Tier
2,081 - 3,564
SqFt Range
2002
Year Build
2
Total Floors
Subdivision Amenities


Bike Storage
Cabana
Clubhouse
Dog Park
Fitness Center
Gated
Golf Course
Management
Park
Pickleball
Playground
Pool
Putting Greens
Recreation Facilities
Restaurant
Sidewalks
All Royal Palm Beach, FL Entry-Level Entry-Level Homes & Condos
- Anthony Groves House9
- Ashford House4
- Bella Terra House7
- Bella Vita Townhouse0
- BellaSera House5
- Charolais Condo2
- Country Club Views House0
- Elysium At The Arbors House1
- Fairfax House3
- Fairways At Royal Palm Beach Mixed0
- Grand View At Crestwood Mixed9
- Greenway Village North Mixed2
- Greenway Village South Mixed12
- Greyson Townhouse0
- Indian Trail Villas Mixed2
- Lantern Walk Mixed3
- Lexington House2
- Modern Villas Townhouse0
- Nautica Lakes House5
- Oakmont House0
- Palm Beach Trace Condo0
- Palm Estates House1
- Park Central At Cypress Key Townhouse3
- Parkview Gardens At Royal Palm Beach Condo4
- Pinehurst House2
- PortoSol House6
- Royal Estates House1
- Royal Village Townhouses Mixed2
- Saddle Brook House1
- Saratoga Pines House2
- Saybrook House1
- Seminole Lakes Mixed4
- Shoma Courtyards At Royal Palm Beach Mixed5
- Shoma Townhomes At Royal Palm Beach Mixed2
- Shoma Villas At Royal Palm Beach Mixed1
- Stamford At Royal Palm Beach Townhouse5
- Strathmore Gate Mixed7
- Strathmore Gate West Villa8
- The Estates House1
- The Estates Of Royal Palm Beach House1
- The Kensington At Royal Palm Beach Mixed0
- The Preserve At Crestwood House1
- The Trails At Royal Palm Beach Condo1
- Village Walk Mixed3
- Walden House4
- Weybridge Townhomes Townhouse1
- Whispering Pines House0
- Wyndham House3
Other Royal Palm Beach, FL Homes & Condos Price Range Segments
Premium
Premium10
Mid-Tier
Mid-Tier
High-End
High-End
Ultra Luxury
Ultra Luxury
Madison Green Communities in Royal Palm Beach, FL
Entry-Level
Entry-Level 12
Inactive Segment
Inactive Segment 1
Royal Palm Beach, FL Nearby Cities
$0 - $0
$0 - $0
$0 - $0
$0 - $0
$0 - $0
$0 - $0
$0 - $0
$0 - $0
$0 - $0
$0 - $0