
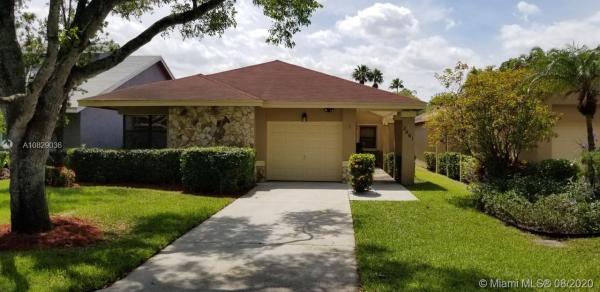
House in Coconut Creek, FL 33063Tamarind Village At The Township, 2461 Fiddleleaf Ave
Closed

3
Beds2
Baths1,876
SqFt$141
$/SqFtEntry-Level HouseProperty Type
1985Year Built
$141/SqFtPrice per sq ft
$238/moHOA Fees
1 carParking Spaces
LakeView
PRICE REDUCTION ON THIS SPACIOUS 2 BEDROOM PLUS DEN IN THE WONDERFUL 55+ COMMUNITY OF TAMARIND VILLAGE IN THE TOWNSHIP.
FEATURES A TRANQUIL LAKE VIEW GLASS ENCLOSED PATIO TO ENJOY YOUR EARLY MORNING COFFEE AND SUN RISING.VAULTED CEILINGS, WALK IN MASTER CLOSET, ACCORDIAN HURRICANE SHUTTERS, NEW AIR CONDITIONER, REFRIGERATOR, OVEN, MICROWAVE, DISHWASHER AND GARAGE DOOR. AMMENITIES INCLUDE HEATED POOL AND CLUBHOUSE, MASTER ASSOC OLYLMPIC STYLE POOL, HOT TUB,SAUNA, SWIMMING LANES, FITNESS CENTER WALKING AND BIKING PATHS.PLAYGROND, CLASS AND THEATER.
2 PETS UP TO 35 LBS.
Listing Courtesy Of: Morris Williams Realty
Local Realty Services Provided By: Best of Luxury Realty
On Site: 2453 DaysUpdated: 86 Days agoPage Views: 0
Features
MLS Number: A10829036
Bedrooms
- Bedrooms: 3
Bathrooms
- Bathrooms: 2
- Half Bathrooms: No info
Exterior and Lot Features
- Exterior Features: StormSecurityShutters
- View: Lake
Interior, Heating and Cooling
- Interior Features: BuiltInFeatures, EatInKitchen, FamilyDiningRoom, FirstFloorEntry, LivingDiningRoom, MainLevelPrimary, SittingAreaInPrimary, SplitBedrooms, ShowerOnly, VaultedCeilings, WalkInClosets
- Equipment / Appliances: Dryer, Dishwasher, ElectricRange, ElectricWaterHeater, Disposal, Microwave, Refrigerator, SelfCleaningOven, Washer
- Heating Description: Central,Electric
- Cooling Description: CentralAir, CeilingFans
Building and Construction
- Floor Description: Carpet,Tile
- Windows/Treatment: Blinds
- Year Built: 1985
- Year Built Description: Resale
- Style: Detached,OneStory
Waterfront and Water Access
- Waterfront Frontage: Yes
School Information
Other Property Info
- Garage: 1
- Listing Date: 2020-03-05T12:46:09.000-00:00
- Directions: East
- Pets Allowed: Conditional,Yes
Taxes, Fees & More
- Maintenance Includes: CommonAreaMaintenance, MaintenanceGrounds, RecreationFacilities
- Taxes: 1897
- Security Information: SecuritySystemOwned, SmokeDetectors
- Parking Description: Attached, Driveway, Garage, OnStreet, GarageDoorOpener
Apples-to-Apples Comparables





Price History
Current
$265K
High
$265K
Low
$265K
Total Change
0%Date
Event
Price
Change
Price Per
09/16/2020
Sold
$265K
0%$141 ft2
$1,520 m2
05/19/2020
Listed
$265K
$141 ft2
$1,520 m2
09/16/2020
$265K
Event
Sold
Change
0%Price Per
$141 ft2
$1,520 m2
05/19/2020
$265K
Event
Listed
Price Per
$141 ft2
$1,520 m2
Price per square foot and days on website are not provided values and are calculated by Subdivisions.
Listed by Douglas Stone • Morris Williams Realty • Buyer Agency Compensation .
Tour This Property
Choose an in-person or video tour with a licensed local advisor
A local advisor will confirm availability
Ready to Make an Offer?
Get expert guidance from a local advisor
Community Snapshot
2 – 3 BR
Bedrooms
$399K – $525K
Price Tier
1,524 - 2,355
SqFt Range
1986
Year Build
1
Total Floors
Subdivision Amenities


Clubhouse
Fitness Center
Library
Maintenance
Pickleball
Playground
Pool
Recreation Facilities
Sidewalks
All Coconut Creek, FL Entry-Level Entry-Level Homes & Condos
- Abaco Village Condo5
- Alhambra Village Townhouse4
- Andros Village Condo9
- Antigua Village Condo22
- Applewood Village 1 Condo3
- Applewood Village 2 Condo16
- Applewood Village 3 Condo0
- Applewood Village 4 Condo4
- Aruba Village Condo6
- Ashton Parc Townhouse1
- Bahama Village Condo9
- BayPort Village At The Township Condo10
- Bayview At The Township Condo3
- Baywood Village 1 Mixed1
- Baywood Village 2 Mixed2
- Baywood Village 3 Mixed3
- Bermuda Village Condo10
- Bimini Village Condo8
- Buttonwood Hammock House3
- Cambridge Park House1
- Carrington At Coconut Creek Condo5
- Cayman Village Condo3
- CenterPointe At The Township Condo3
- Club Caribe Condo6
- Coquina House3
- Coral Gate Condo0
- Coral Pointe House3
- Cypress Estates House0
- Eleuthera Village Condo8
- Essex Park House0
- Ginger Tree At The Township Villa4
- Golden Raintree 1 Townhouse1
- Golden Raintree 2 Townhouse2
- Golden Raintree 3 Townhouse4
- Golden Raintree 4 Townhouse2
- Golden Raintree 5 Townhouse1
- Golden Raintree 6 Townhouse2
- Granada Village Condo8
- Grand Cypress Townhouse2
- Hammocks Lake Forest Condo2
- Julia Gardens Townhouse1
- Karanda Village 1 Mixed5
- Karanda Village 2 Condo0
- Karanda Village 3 Mixed3
- Karanda Village 4 Mixed2
- Karanda Village 5 Mixed3
- Karanda Village 6 Mixed0
- Karanda Village 7 Condo3
- Lago Vista At Coconut Creek Townhouse0
- Lake St Croix At Indigo Lakes House0
- Lakeview Homes At Centura Parc House6
- Lucaya Village Condo20
- Martinique Village Condo15
- Merrick Preserve Mixed1
- Nassau Village Condo9
- Olivine At The Township Mixed1
- Paloma Lakes Townhouse6
- Pond Apple Place 1 Condo0
- Pond Apple Place 2 Condo0
- Pond Apple Place 3 Condo3
- Pond Apple Place 4 Condo1
- Portofino Village Condo12
- Riviera Palms Condo6
- San Mellina House1
- Sawgrass Village 1 House1
- Sawgrass Village 2 House2
- Secret Pond House1
- Swans Landing House0
- Tamarind Village At The Township House4
- Township Estates House1
- Tradewinds At The Township Condo4
- Victoria Isles Mixed4
- Victoria Village Condo16
- Whispering Trails Townhouse1
Other Coconut Creek, FL Homes & Condos Price Range Segments
Premium
Premium36
- Bermuda Cove House0
- Breckenridge House3
- Breckenridge East House1
- Breckenridge North House0
- Brittany Park House0
- Coco Lakes House0
- Coco Palms House1
- Cocobay House6
- Coconut Creek Residential House6
- Country Woods House1
- Crescent Creek House0
- Cypress Lake House1
- Eagle's Cay House1
- Edgefield House3
- Fairmont Park House2
- Hammock Estates House1
- Hidden Lake House0
- In The Pines Townhouse3
- Lake Como At Indigo Lakes House1
- Lake Windermere At Indigo Lakes House1
- Lakewood East Mixed5
- Lauren's Turn House2
- Long Pines Townhouse1
- Lyons Gate House0
- Mallards Landing House1
- Osprey Point House1
- Parkwood House1
- Pine Creek House0
- Sandpiper Landing House0
- Somerset At Laurens Turn House1
- Sorbet House1
- Sorbet At Winston Park House1
- Sunrise Estates House2
- Tall Trees House0
- The Conway House1
- Wildwood Estates At Adios House1
High-End
High-End1
Ultra Luxury
Ultra Luxury1
Coconut Creek, FL Nearby Cities
1.9 mi
$81K - $3.6M
$2K - $4K
4.0 mi
$102K - $795K
$2K - $5K
4.3 mi
$115K - $11M
$2K - $11K
4.6 mi
$99K - $14.8M
$2K - $120K
5.2 mi
$83K - $10.8M
$2K - $110K