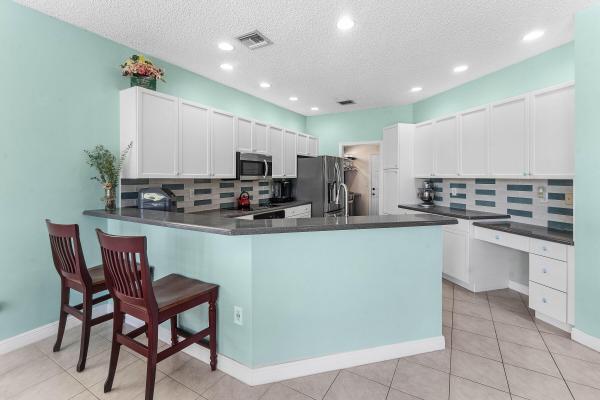
Ashford, 2507 Glendale Dr

5
Beds
21/2
Baths
2,778
SqFt
$223
$/SqFt
Sold - Jul 31, 2024
Entry-Level House
Built in 2002
2 Parking
Garden View
$233/mo HOA
Balcony
Move in Ready! Madison Green offers resort-style amenities incl. pool, fitness ctr, playground, tennis courts, & non membership golf. No HOA approval reqd for purchase. Low HOA! ORG Built -This 5 bed (5th is a sitting room), 2.5-bath, 2 car garage, 2-story home is in excellent condition maintained by its original owners. Filled with lots of upgrades; balcony view, screened in lanai, granite countertops, crown molding, custom lighting. full house accordion shutters 2021, water heater replaced 2021, AC replaced 2020, exterior home painted & resealed 2019 Spacious open floor plan connects living area with a chef's kitchen, with granite countertops, custom cabinetry, walk-in pantry, stainless steel appliances, & a large island. Quiet. Close to schools, stores, I95, Turnpike & PBI airpor . The master bedroom is a sanctuary of luxury, featuring a tray ceiling, private sitting room, balcony, and a lavish ensuite bathroom with his and her sinks, soaking tub, and separate shower. French doors offer flexibility, allowing the sitting room to be used as a nursery or home office with a balcony view. Outside, a screened-in lanai with custom brick paver floor provides the perfect setting for outdoor entertainment, with landscape enhancing the home's curb appeal. Accordion-style hurricane shutters ensure peace of mind during storm season. The Madison Green (MG) community is quiet and tranquil. Showings will start on 4/30/2024.
MLS Number: R10978891
On Site: 883 Days
Updated: 5 Days ago
Page Views: 0

Features

Bedrooms
  • Bedrooms: 5
Bathrooms
  • Bathrooms: 2
  • Half Bathrooms: 1
Exterior and Lot Features
  • Exterior Features: Balcony, OutdoorLivingArea
  • View: Garden
Interior, Heating and Cooling
  • Interior Features: BreakfastArea, Bathtub, DualSinks, HighCeilings, KitchenIsland, LivingDiningRoom, Pantry, SittingAreaInPrimary, SoakingTub, SeparateShower, UpperLevelPrimary, WalkInClosets
  • Equipment / Appliances: Dryer, Dishwasher, ElectricRange, ElectricWaterHeater, Microwave, Refrigerator, WaterHeater, Washer
  • Heating Description: Central,Electric
  • Cooling Description: CentralAir, CeilingFans
Building and Construction
  • Floor Description: Carpet,CeramicTile
  • Year Built: 2002
Waterfront and Water Access
  • Waterfront Frontage: No info
School Information
  • Elementary School: Royal Palm Beach (Palm Beach)
  • Middle School: Crestwood
  • Senior High School: Royal Palm Beach
Other Property Info
  • Garage: 2
  • Listing Date: 2024-04-16T23:22:46.000-00:00
  • Directions: Northeast
  • Pets Allowed: Yes
Taxes, Fees & More
  • Maintenance Includes: CommonAreas, CableTv, RecreationFacilities
  • Taxes: 3867.61
  • Security Information: GatedCommunity, SmokeDetectors
  • Parking Description: Attached, Garage, GarageDoorOpener
  • Total Floors in Building: 2

Apples-to-Apples Comparables

 Closest-Match Comparables
See closest-match comps for this subdivision
No obligation
Verified
Trends
Insights
Best of Luxury Realty
Talk to a local advisor
Licensed advisors answering your questions across Royal Palm Beach, FL
01
Licensed Brokerage
02
Local Advisors
03
Direct Answers
Exclusive real estate service partner

Price History

Current
$620K
High
$685K
Low
$620K
Total Change
-9.5%
$693K$653K$612KApr 24May 24Jun 24Jul 24Jun 24
Date
Event
Price
Change
Price Per
06/14/2024
Sold
$620K
0%
$223 ft2
$2,402 m2
07/31/2024
Price Reduced
$620K
-4.62%
$223 ft2
$2,402 m2
06/13/2024
Price Reduced
$650K
-1.52%
$234 ft2
$2,519 m2
05/29/2024
Price Reduced
$660K
-3.65%
$238 ft2
$2,557 m2
04/16/2024
Listed
$685K
 
$247 ft2
$2,654 m2
06/14/2024
$620K
Event
Sold
Change
0%
Price Per
$223 ft2
$2,402 m2
07/31/2024
$620K
Event
Price Reduced
Change
-4.62%
Price Per
$223 ft2
$2,402 m2
06/13/2024
$650K
Event
Price Reduced
Change
-1.52%
Price Per
$234 ft2
$2,519 m2
05/29/2024
$660K
Event
Price Reduced
Change
-3.65%
Price Per
$238 ft2
$2,557 m2
04/16/2024
$685K
Event
Listed
Price Per
$247 ft2
$2,654 m2
Price per square foot and days on website are not provided values and are calculated by Subdivisions.
Listed by Janice JohnsonKW Reserve Palm Beach • Buyer Agency Compensation .

Listing Location & Street View
MapStreet View

Peer Listings

Active listings from matched communities
Results 1 of 1
Fairfax, 2129 Reston Cir, Royal Palm Beach, Florida 33411, image 1
Fairfax, 2129 Reston Cir, Royal Palm Beach, Florida 33411, image 2
Fairfax, 2129 Reston Cir, Royal Palm Beach, Florida 33411, image 3
$695,0004K
House for sale in Fairfax
2129 Reston Cir, Royal Palm Beach, FL 33411

Scores

Walk Score®
Car-Dependent. Almost all errands require a car
11

100
Bike Score®
Somewhat Bikeable. Minimal bike infrastructure
28

100
Sound Score®
Bearable noise
78

100
Airport Score
Close to airports. Noticeable airport activity
0

100
Traffic Score
Congested area. Frequent traffic delays
28

100
Local Score
Limited local amenities nearby
0

100
Community Snapshot
5 – 6 BR
Bedrooms
$695K – $849K
Price Tier
2,081 - 3,564
SqFt Range
2002
Year Build
2
Total Floors

Subdivision Amenities

Bike Storage
Cabana
Clubhouse
Dog Park
Fitness Center
Gated
Golf Course
Management
Park
Pickleball
Playground
Pool
Putting Greens
Recreation Facilities
Restaurant
Sidewalks

Royal Palm Beach
Entry-Level
Entry-Level Homes & Condos

Madison Green Communities in Royal Palm Beach, FL