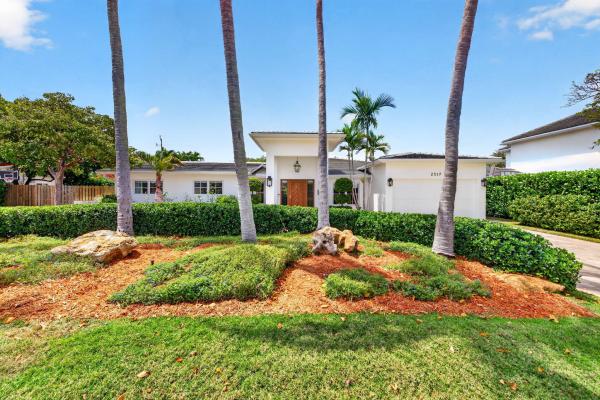
Coral Ridge Galt, 2517 NE 26th Ave

4
Beds
31/2
Baths
2,944
SqFt
$875
$/SqFt
Sold - May 26, 2026
High-End House
Built in 2023
2 Parking
Garden,Pool View
Ranch
Built In Barbecue
NEW CONSTRUCTION ~Blt. 2023
New Construction is the listings in the subdivision built in the last 2 years and in most cases never been occupied.
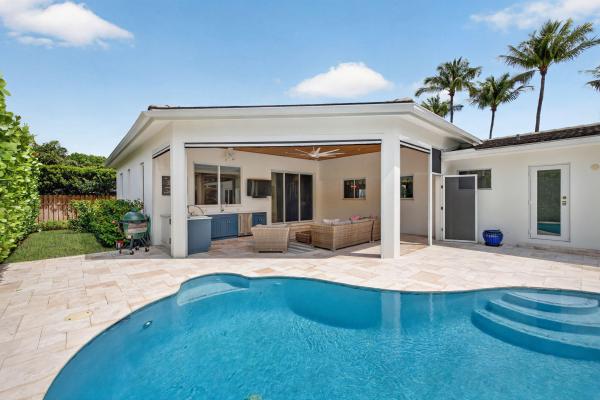
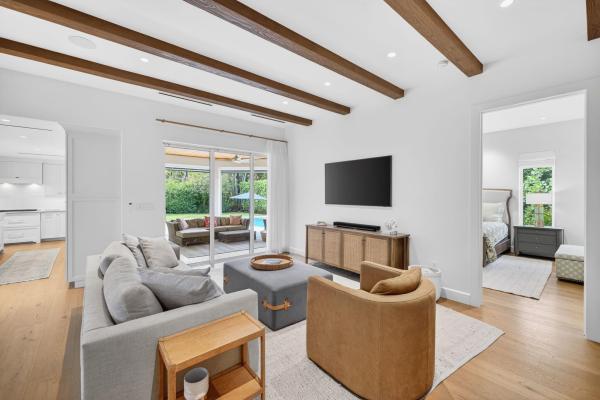
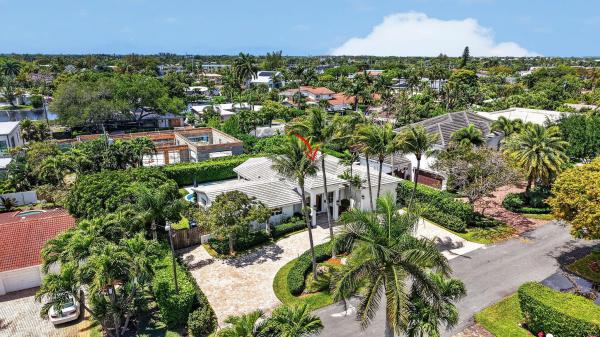
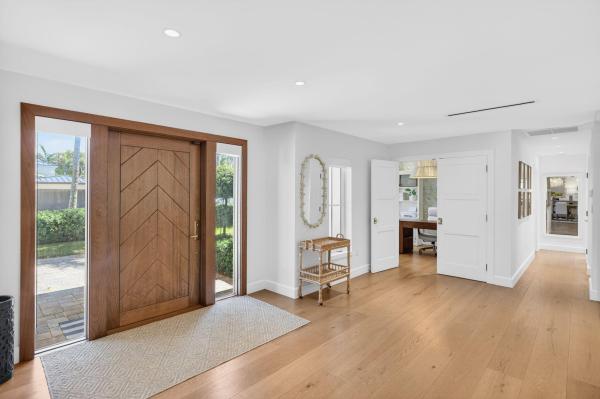
Located in the heart of Coral Ridge within the desirable Bayview School District, this stunning pool home reimagined in 2023 offers 4 beds, 3.5 baths, and a 2-car garage. Designed for comfort and entertaining, it features an open layout with Italian hardwood floors, vaulted ceilings, and designer finishes. The custom-designed gourmet kitchen includes JennAir appliances, gas cooktop, wine cooler, and quartzite island. The primary suite offers custom closets and a spa-style bath. Enjoy indoor-outdoor living with 10 ft sliding doors opening to a covered patio, summer kitchen & resort style heated/chilled saltwater pool. Additional features include tankless water heaters, generator hookup, whole-home water filtration, and 2-zone A/C. See Full description in additional remarks. Located in the heart of Coral Ridge on one of the most desirable streets within the highly sought-after Bayview School District, this stunning pool home features 4 bed/ 3.5 baths and a 2-car garage! Reimagined in 2023 this home is designed for both comfort and entertaining! It features an open concept complete with custom gourmet kitchen with every "bell and whistle", custom-designed front door, Italian hardwood floors, vaulted ceilings, custom light fixtures, solid core doors, designer wall paper, custom bathrooms and more. No expense spared! The gourmet kitchen is equipped with panel ready Jenn-air appliances including a gas cooktop, built-in refrigerator, wine cooler, quartzite countertops with leathered finish, massive center island, and abundant cabinetry. The primary suite offers a large WI closet with custom built-ins, while the spa-inspired bathroom features dual sinks, custom hardware, a walk-in shower, and a private water closet. A beautifully designed laundry room provides additional storage and everyday convenience. While the garage is completely finished with epoxy floors, racking system, slate wall storage, 2nd refrigerator and cabinetry. As you step out through the 10-foot-high collapsible sliding doors you are greeted by a spacious covered patio (11 ft high tongue and groove ceiling) with retractable screens, summer kitchen with Coyote grill, refrigeration, sink and quartz countertops. Your resort style saltwater pool surrounded by marble pavered pool deck, can be both heated or chilled and features multiple sitting areas with inset umbrella. This backyard is fantastic and built for year-round enjoyment. Additional features of the home include double tankless gas hot water heaters, (1000 gallon propane tank buried in ground), generator-ready, Allini full home water filtration system, 2-year-old roof with foam insulation, two zones of AC, gas lanterns, landscape lighting, custom landscaping and more. Come and see for yourself. This one won't last.
MLS Number: B26015828
On Site: 157 Days
Updated: 31 Days ago
Page Views: 0

Features

Bedrooms
  • Bedrooms: 4
Bathrooms
  • Bathrooms: 3
  • Half Bathrooms: 1
Exterior and Lot Features
  • Exterior Features: BuiltInBarbecue, Barbecue, Lighting, OutdoorKitchen, OutdoorLivingArea, Porch
  • View: Garden,Pool
Interior, Heating and Cooling
  • Interior Features: BreakfastBar, BuiltInFeatures, BedroomOnMainLevel, ClosetCabinetry, EntranceFoyer, Elevator, HighCeilings, KitchenIsland, LivingDiningRoom, MainLevelPrimary, Other, Pantry, SittingAreaInPrimary, SplitBedrooms, Storage, SeparateShower, VaultedCeilings, WalkInClosets, InstantHotWater
  • Equipment / Appliances: Cooktop, Dryer, Dishwasher, GasCooktop, Disposal, GasRange, GasWaterHeater, Microwave, Oven, WaterPurifierOwned, Refrigerator, WaterSoftenerOwned, WaterSoftener, TanklessWaterHeater, VentedExhaustFan, WaterHeater, WaterPurifier, WineRefrigerator, Washer
  • Heating Description: Central,Electric
  • Cooling Description: CentralAir, CeilingFans, Electric
Building and Construction
  • Floor Description: Tile,Wood
  • Windows/Treatment: Blinds, CasementWindows, Drapes, InsulatedWindows, Sliding, StormWindows
  • Construction Type: House
  • Year Built: 2023
  • Style: Ranch
Waterfront and Water Access
  • Waterfront Frontage: No info
School Information
  • Elementary School: Bayview
  • Middle School: Sunrise
  • Senior High School: Fort Lauderdale
Other Property Info
  • Garage: 2
  • Listing Date: 2026-04-15T14:46:55.000-00:00
  • Directions: East
  • Pets Allowed: NoPetRestrictions, Yes
Taxes, Fees & More
  • Taxes: 18640.59
  • Real Estate Taxes: 1009990
  • Security Information: SecuritySystemOwned, SecuritySystem, SmokeDetectors, SecurityLights
  • Parking Description: Attached, CircularDriveway, Garage, PaverBlock
  • Total Floors in Building: 1

Apples-to-Apples Comparables

 Closest-Match Comparables
See closest-match comps for this subdivision
No obligation
Verified
Trends
Insights
Best of Luxury Realty
Talk to a local advisor
Licensed advisors answering your questions across Fort Lauderdale, FL
01
Licensed Brokerage
02
Local Advisors
03
Direct Answers
Exclusive real estate service partner

Price History

Current
$2.6M
High
$2.6M
Low
$2.6M
Total Change
-0.8%
$2.6M$2.6M$2.6MApr 26May 26May 26Jun 26
Date
Event
Price
Change
Price Per
06/15/2026
Sold
$2.6M
0%
$875 ft2
$9,415 m2
05/26/2026
Price Reduced
$2.6M
0%
$875 ft2
$9,415 m2
05/27/2026
Price Reduced
$2.6M
-0.77%
$875 ft2
$9,415 m2
04/15/2026
Listed
$2.6M
 
$881 ft2
$9,488 m2
06/15/2026
$2.6M
Event
Sold
Change
0%
Price Per
$875 ft2
$9,415 m2
05/26/2026
$2.6M
Event
Price Reduced
Change
0%
Price Per
$875 ft2
$9,415 m2
05/27/2026
$2.6M
Event
Price Reduced
Change
-0.77%
Price Per
$875 ft2
$9,415 m2
04/15/2026
$2.6M
Event
Listed
Price Per
$881 ft2
$9,488 m2
Price per square foot and days on website are not provided values and are calculated by Subdivisions.
Listed by Charles Leslie WaitesThe Keyes Company • Buyer Agency Compensation .

Listing Location & Street View
MapStreet View

Peer Listings

Active listings from matched communities
Results 0 of 0
No listings found
Try adjusting your filters or changing your location to see available listings
Turn on listing alerts and we'll notify you
when matching listings appear

Scores

Walk Score®
Somewhat Walkable. Some errands can be accomplished on foot
68

100
Transit Score®
Some Transit. A few nearby public transportation options
37

100
Bike Score®
Bikeable. Some bike infrastructure
54

100
Sound Score®
Very loud
74

100
Airport Score
Close to airports. Noticeable airport activity
0

100
Traffic Score
Congested area. Frequent traffic delays
33

100
Local Score
Limited local amenities nearby
0

100
Community Snapshot
Studio – 6 BR
Bedrooms
$160K – $13.5M
Price Tier
440 - 8,441
SqFt Range
1961
Year Build
2
Total Floors

Subdivision Amenities

Community Kitchen
Elevators
Fitness Center
Laundry
Maintenance Grounds
None
Pool
Storage

Fort Lauderdale
High-End
High-End Homes & Condos

Coral Ridge Galt Communities in Fort Lauderdale, FL