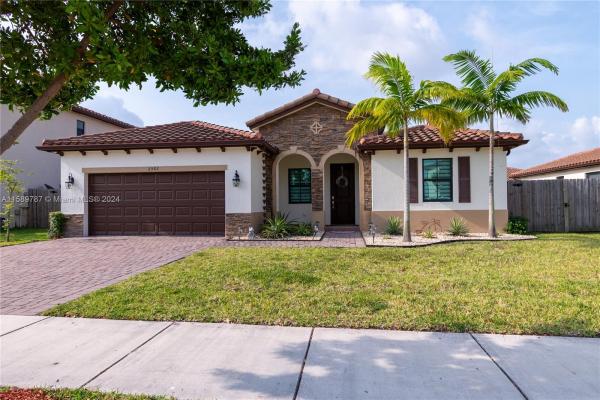
Kingman Commons, 2582 SE 2nd St

644,999.99-4.26%
$617,500
4
Beds
3
Baths
2,178
SqFt
Status
Sold - Sep 09, 2024
Parking
2
Size
2,178 SqFt (202 m2)
Price
$284/SqFt ($3,052/m2)
Type
House
Built
2020
HOA
$258/MO
MLS Number
A11589787
View
Other
On Site
832 Days
Updated
437 Days ago
Page Views
0
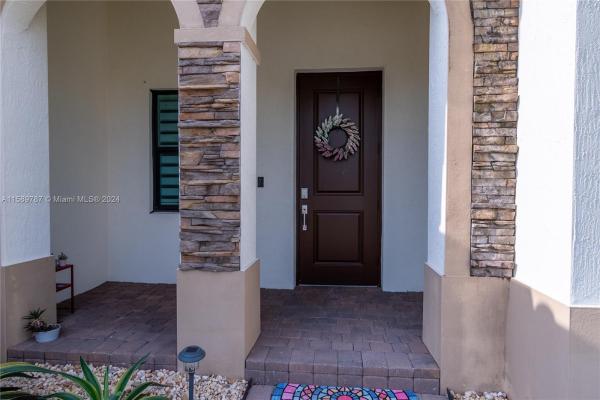
Welcome to your HGTV Oasis dream home! This meticulously renovated gem offers comfort and luxury. From its low maintenance landscaping to impact windows, every detail exudes quality and style.key features: Two car garage with epoxy floors for durability.Fully ... Read more

Features

Bedrooms
  • Bedrooms: 4
Bathrooms
  • Bathrooms: 3
  • Half Bathrooms: No info
Exterior and Lot Features
  • Exterior Features: Fence, SecurityHighImpactDoors
  • View: Other
Interior, Heating and Cooling
  • Interior Features: BedroomOnMainLevel, ClosetCabinetry, FirstFloorEntry, Fireplace, KitchenIsland, CustomMirrors, MainLevelPrimary, Pantry, WalkInClosets
  • Equipment / Appliances: Dryer, Dishwasher, ElectricWaterHeater, Disposal, Microwave, Refrigerator, SelfCleaningOven, Washer
  • Heating Description: Central
  • Cooling Description: CentralAir, CeilingFans
Building and Construction

  • Floor Description: Laminate,Tile
  • Windows/Treatment: Blinds,ImpactGlass
  • Year Built: 2020
  • Year Built Description: Effective Year Built
  • Style: OneStory
Waterfront and Water Access
  • Waterfront Frontage: No info
School Information
    Other Property Info
    • Garage: 2
    • Listing Date: 2024-05-17T13:15:07.000-00:00
    • Directions: North
    Taxes, Fees & More
    • Taxes: 11026
    • Security Information: SmokeDetectors
    • Parking Description: AttachedCarport, Attached, Driveway, Garage, Guest, PaverBlock, GarageDoorOpener

    Apples-to-Apples Comparables

     Closest-Match Comparables
    See closest-match comps for this subdivision
    No obligation
    Verified
    Trends
    Insights
    Seller Advisory
    A smarter move starts with the right information
    Get a complimentary hyperlocal market review with human agent-verified comps and pricing guidance
    01
    Market Review
    Local market intelligence
    02
    Verified Comps
    Human agent-verified comparables
    03
    Pricing Guidance
    Actionable pricing recommendations
    Complimentary. No obligation

    Price History

    Current
    $618K
    High
    $700K
    Low
    $618K
    Total Change
    -11.8%
    $710K$659K$608KMay 24May 24Jul 24Sep 24
    Date
    Event
    Price
    Change
    Price Per
    09/09/2024
    Sold
    $618K
    -4.26%
    $284 ft2
    $3,052 m2
    07/05/2024
    Price Reduced
    $645K
    -4.44%
    $296 ft2
    $3,188 m2
    05/29/2024
    Price Reduced
    $675K
    -3.57%
    $310 ft2
    $3,336 m2
    05/17/2024
    Listed
    $700K
     
    $321 ft2
    $3,460 m2
    09/09/2024
    $618K
    Event
    Sold
    Change
    -4.26%
    Price Per
    $284 ft2
    $3,052 m2
    07/05/2024
    $645K
    Event
    Price Reduced
    Change
    -4.44%
    Price Per
    $296 ft2
    $3,188 m2
    05/29/2024
    $675K
    Event
    Price Reduced
    Change
    -3.57%
    Price Per
    $310 ft2
    $3,336 m2
    05/17/2024
    $700K
    Event
    Listed
    Price Per
    $321 ft2
    $3,460 m2
    Price per square foot and days on website are not provided values and are calculated by Subdivisions.
    Listed by Yasmine HernandezLondon Foster Realty • Buyer Agency Compensation .

    Listing Location & Street View
    MapStreet View

    Peer Listings

    Active listings from matched communities
    Results 2 of 2
    Napa At The Vineyards, 3663 SE 2nd Dr, Homestead, Florida 33033, image 1
    Napa At The Vineyards, 3663 SE 2nd Dr, Homestead, Florida 33033, image 2
    Napa At The Vineyards, 3663 SE 2nd Dr, Homestead, Florida 33033, image 3
    $565,000
    • 4 Beds
    • 3 Baths
    • 2,267 SqFt
    • $249/SqFt
    House for sale in Napa At The Vineyards
    3663 SE 2nd Dr, Homestead, FL 33033
    Welcome to one-story living at its finest in the gated community of napa at the vineyards in homestead. This beautifully upgraded 4-bedroom, 3-bath home offers over 2, 200 sq ft of thoughtfully designed space, blending modern finishes with a functional, open layout perfect for everyday living and entertaining. From the moment you enter, you're greeted by a bright, open floor plan filled with natural light. The upgraded kitchen is truly the heart of the home, featuring sleek stainless steel appliances, an oversized island ideal for gatherings, and a spacious pantry for added convenience. Tile flooring runs throughout the main living areas, while all bedrooms are finished with premium lvp flooring for a warm, inviting feel. The owner's suite serves as a private retreat, complete with elegant coffered ceilings, a generous walk-in closet with built-in cabinetry, and a luxurious ensuite bath. What truly sets this home apart is the fully independent nextgen suite—a rare and valuable feature. With its own private entrance, kitchen, laundry, bedroom, bathroom, and separate side yard, it's perfect for multigenerational living, guests, or added flexibility. Additional highlights include a low hoa, a two-car garage, and a spacious driveway with ample parking. Step outside and enjoy resort-style living just moments from your door. The community clubhouse features a large pool, water park, playground, and a fully equipped fitness center—everything you need in one place. Conveniently located near homestead baptist hospital, the air reserve base, turkey point, shopping, dining, and the turnpike. Homes like this don't last. This isn't just a home—it's a lifestyle upgrade. Schedule your showing today before it's gone.
    New - 2 days 8 hrs ago
    Napa At The Vineyards, 125 SE 36th Pl, Homestead, Florida 33033, image 1
    Napa At The Vineyards, 125 SE 36th Pl, Homestead, Florida 33033, image 2
    Napa At The Vineyards, 125 SE 36th Pl, Homestead, Florida 33033, image 3
    $675,000
    • 5 Beds
    • 31/2 Baths
    • 3,196 SqFt
    • $211/SqFt
    House for sale in Napa At The Vineyards
    125 SE 36th Pl, Homestead, FL 33033
    Home within a home! Discover this exceptional lennar zinfandel next gen® residence, thoughtfully designed for multigenerational living. With dedicated space for in-laws, extended family, or guests, this unique floor plan provides the perfect combination of privacy, comfort, and convenience under one roof. This beautifully maintained home features 5 bedrooms and 3.5 bathrooms and was originally the community's professionally decorated model home. It has never been rented and was used only as a vacation residence, helping preserve its exceptional condition. The home features stainless steel appliances, along with a washer and dryer that have never been used. Offered as-is and fully furnished, buyers can enjoy a move-in-ready property complete with its professionally selected furnishings and décor. Located just minutes from the main clubhouse, residents can enjoy the community pool, children's pool, and other community amenities. If you're looking for extra space without sacrificing privacy, this next gen® "home within a home" offers a rare opportunity for today's multigenerational lifestyle. Must see to appreciate everything this home has to offer. Schedule your private showing today!
    Community Snapshot
    4 – 4 BR
    Bedrooms
    $620K – $695K
    Price Tier
    2,045 - 3,119
    SqFt Range
    2019
    Year Build
    2
    Total Floors

    Subdivision Amenities

    Clubhouse
    Fitness Center
    Maintenance
    Playground
    Pool

    Homestead
    Entry-Level
    Entry-Level Homes & Condos