
House in Unincorporated Dade County, FL 331752601 SW 143rd Ave
$7,000
5
Beds21/2
Baths2,446
SqFt$2.86
$/SqFtHouseProperty Type
2002Year Built
$2.86/SqFtPrice per sq ft
FenceExterior Features
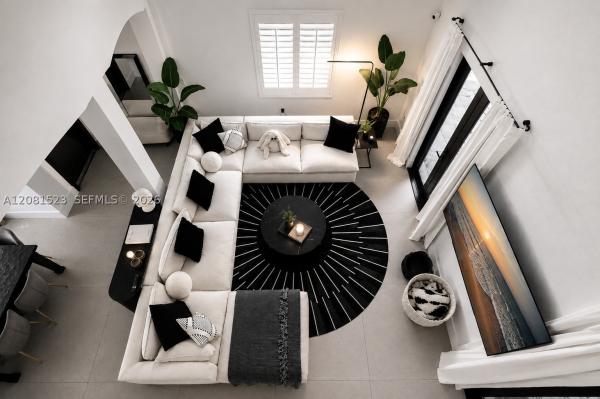
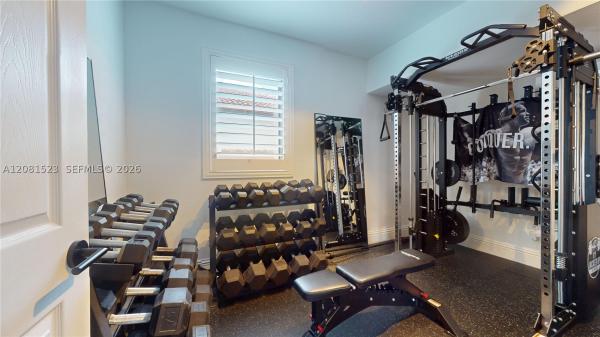
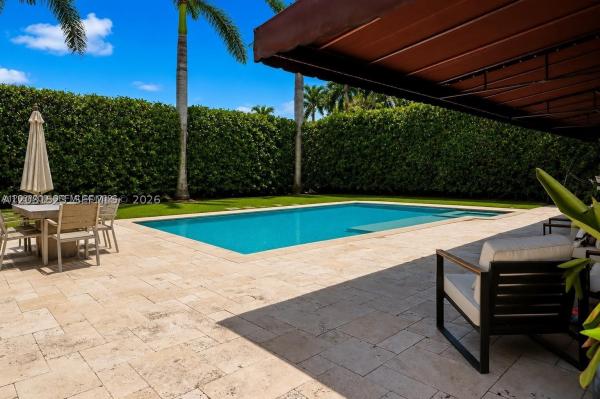
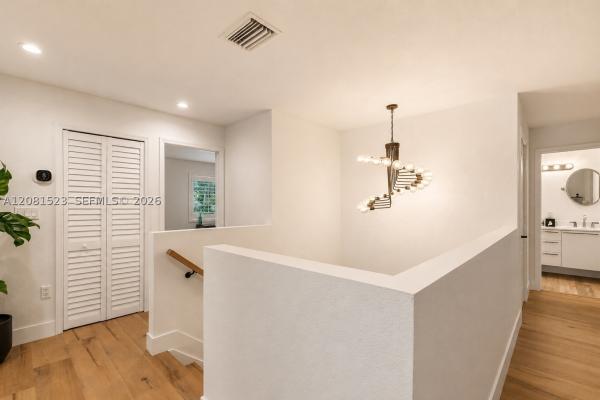
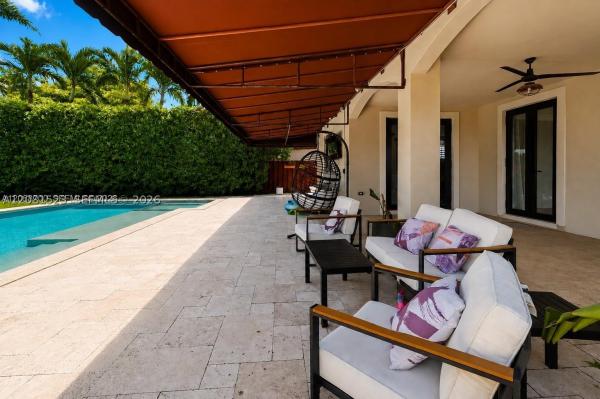
UNFURNISHEDTurn-key, meticulously updated 5-bedroom, 2.5-bath corner-lot home in sought-after West Kendall! Fully renovated with premier finishes, this residence features stunning 48x48 concrete tile on the ground level, high-end 2024 vinyl wood flooring upstairs, and custom stairs with core-drilled black metal pickets and wood handrails. Complete peace of mind is delivered through all-new 2025 9/16” commercial-grade impact windows and doors—including high-end casements and a new front entry door with Medeco locks. The gourmet kitchen features top-tier appliances, including a smart fridge and a high-heat oven capable of reaching 750° for true artisan baking. Step outside to your private resort-style backyard, showcasing a fully upgraded salt-water pool equipped with a new pump, filter, salt chlorinator, heater interface, and a self-latching NOA safety fence (all 2025). The fully enclosed yard boasts a lush clusia privacy hedge, new decorative metal screening, and custom landscape lighting. Additional features include a refreshed main AC plus two 2024 mini-splits for dedicated office and gym space, a fast EV charging station, smart app-controlled switches, all-new designer light fixtures and recessed lighting, updated powder bath, new LG ThinQ laundry, and custom 9' West Elm drapes. Every detail has been expertly crafted—just unpack and move in! Actual square footage is larger than what is reflected in the tax records.
Listing Courtesy Of: RE/MAX Advance Realty II
Local Realty Services Provided By: Best of Luxury Realty
On Site: 55 DaysUpdated: 21 Days agoPage Views: 0
Features
MLS Number: A12081523
Bedrooms
- Bedrooms: 5
Bathrooms
- Bathrooms: 2
- Half Bathrooms: 1
Exterior and Lot Features
- Exterior Features: Fence, Lighting, StormSecurityShutters
- View: None
Interior, Heating and Cooling
- Interior Features: WetBar, BuiltInFeatures, BedroomOnMainLevel, FrenchDoorsAtriumDoors, FirstFloorEntry, HighCeilings, Pantry, SplitBedrooms
- Equipment / Appliances: Dryer, Dishwasher, ElectricRange, Microwave, Refrigerator, Washer
- Heating Description: Central
- Cooling Description: CentralAir, CeilingFans, WallWindowUnits
Building and Construction
- Floor Description: Tile,Vinyl
- Windows/Treatment: Blinds,ImpactGlass
- Year Built: 2002
- Year Built Description: Resale
Waterfront and Water Access
- Waterfront Frontage: No info
School Information
- Elementary School: Greenglade
- Middle School: Thomas; W.R.
- Senior High School: Braddock G. Holmes
Other Property Info
- Garage: No info
- Listing Date: 2026-09-01T14:12:27.000-00:00
- Directions: West
- Pets Allowed: Conditional,Yes
Taxes, Fees & More
- Security Information: SmokeDetectors
- Parking Description: Attached,Garage
Apples-to-Apples Comparables





Price History
Date
Event
Price
Change
Price Per
09/01/2026
Listed
$7K
$2.86 ft2
$30.80 m2
09/01/2026
$7K
Event
Listed
Price Per
$2.86 ft2
$30.80 m2
Price per square foot and days on website are not provided values and are calculated by Subdivisions.
Listed by Drusso Calenzani • RE/MAX Advance Realty II • Buyer Agency Compensation .
DC
Call or text Drusso to see this home
Peer Listings
Active listings from matched communities
No listings found
Try adjusting your filters or changing your location to see available listings
Turn on listing alerts and we'll notify you
when matching listings appear
when matching listings appear
Other Unincorporated Dade County, FL Homes & Condos Price Range Segments
Entry-Level
Entry-Level
Premium
Premium
Mid-Tier
Mid-Tier
High-End
High-End
Ultra Luxury
Ultra Luxury
Unincorporated Dade County, FL Nearby Cities
$229K - $3.1M
$2K - $25K
$180K - $725K
$2K - $4K
$242K - $7.5M
$2K - $2K
$190K - $810K
$2K - $4K
$239K - $1.9M
$2K - $4K