2618 SW 49th St

4
Beds
2
Baths
1,638
SqFt
$217
$/SqFt
House
Built in 2026
2 Parking
Landscaped Area View
Ranch, Single Family
Open Porch/Lanai
PRECONSTRUCTION ~Est. 2026
Pre-Construction listings in the subdivision are those that you are buying before or while it is being built.
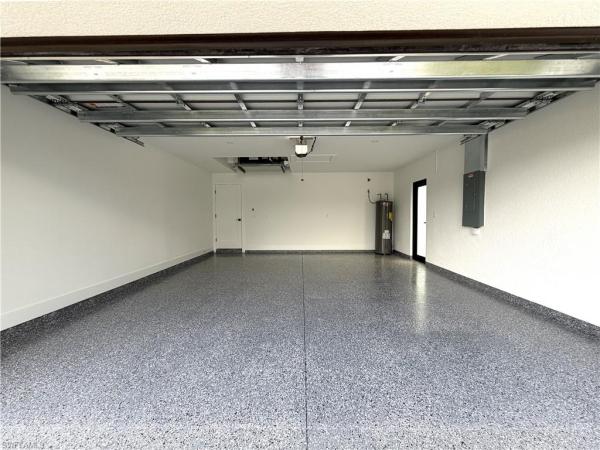
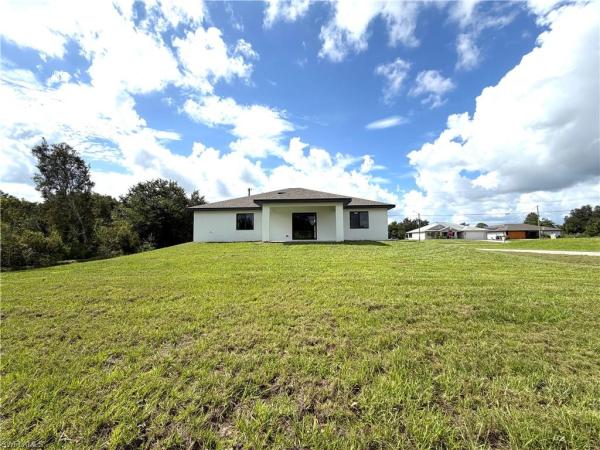
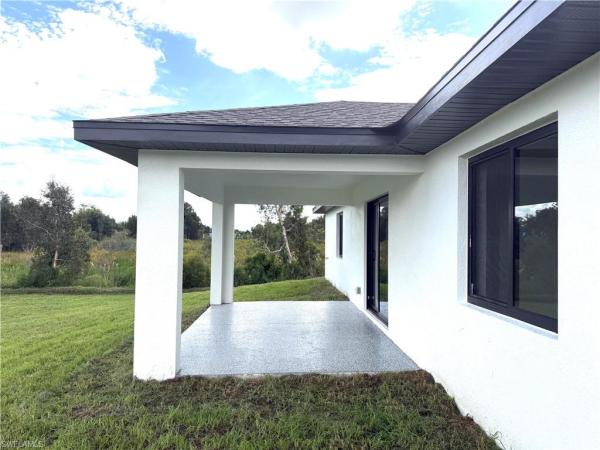
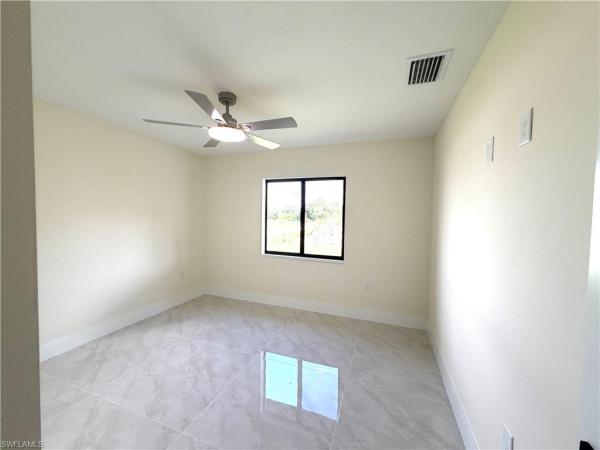
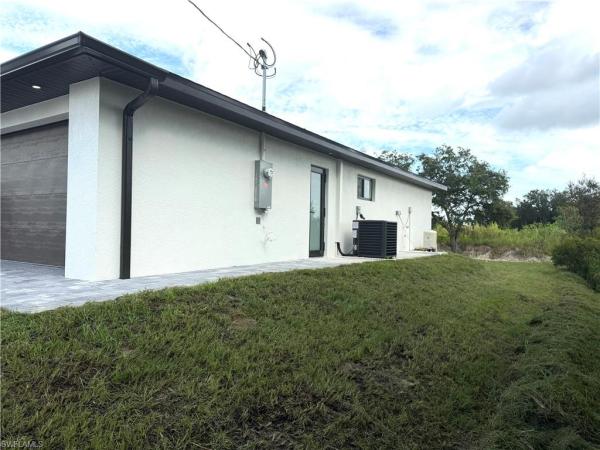
Amazing Location! Brand-New Construction! Welcome to this beautiful brand-new construction home featuring 3 bedrooms, 2 full bathrooms, 2-car garage, with approximately 1,638 sq. ft. of living area. This home offers a spacious and functional floor plan with vaulted and tray ceilings and elegant tile flooring throughout. The open-concept kitchen features quartz countertops, abundant cabinetry, a convenient snack bar, and stainless steel appliances, all overlooking the spacious living area—perfect for entertaining and everyday living. The spacious primary suite offers a walk-in closet. The primary bathroom features his-and-hers sinks and a separate walk-in shower. Additional highlights include impact-resistant windows and doors, double-door entry, electronic garage door opener, and a dedicated laundry room.Enjoy relaxing or entertaining on the large covered lanai.Conveniently located near major roads, including Lee Blvd, Sunshine Blvd, SR 82, and Daniels Parkway, with easy access to I-75, Southwest Florida International Airport, gas stations, shopping, dining, and other amenities. Brand-new construction with a 1-year builder warranty! Don't miss this opportunity to own a beautiful new home in a convenient Southwest Florida location!
MLS Number: 2026035838
Updated: 9 Days ago
Page Views: 0

Features

Bedrooms
  • Bedrooms: 4
Bathrooms
  • Bathrooms: 2
  • Half Bathrooms: No info
Exterior and Lot Features
  • Exterior Features: Open Porch/Lanai
  • View: Landscaped Area
Interior, Heating and Cooling
  • Interior Features: Smoke Detectors, Tray Ceiling(s), Vaulted Ceiling(s)
  • Equipment / Appliances: Dishwasher, Microwave, Range, Refrigerator
  • Heating Description: Central Electric
  • Cooling Description: Central Electric
Building and Construction
  • Floor Description: Tile
  • Windows/Treatment: No info
  • Construction Type: House
  • Year Built: 2026
  • Style: Ranch, Single Family
Waterfront and Water Access
  • Waterfront Frontage: No info
School Information
    Other Property Info
    • Garage: 2
    • Pets Allowed: Yes
    Taxes, Fees & More
    • Maintenance Includes: None
    • Taxes: 519.63
    • Security Information: Smoke Detector(s)
    • Parking Description: Attached
    • Total Floors in Building: 1
    • Total Units in Building: 1

    Apples-to-Apples Comparables

     Closest-Match Comparables
    See closest-match comps for this subdivision
    No obligation
    Verified
    Trends
    Insights
    Best of Luxury Realty
    Talk to a local advisor
    Licensed advisors answering your questions across Lehigh Acres, FL
    01
    Licensed Brokerage
    02
    Local Advisors
    03
    Direct Answers
    Exclusive real estate service partner

    Price History

    Date
    Event
    Price
    Change
    Price Per
    08/24/2026
    Listed
    $355K
     
    $217 ft2
    $2,333 m2
    08/24/2026
    $355K
    Event
    Listed
    Price Per
    $217 ft2
    $2,333 m2
    Price per square foot and days on website are not provided values and are calculated by Subdivisions.
    Listed by Astrid GallegoStarlink Realty, Inc • Buyer Agency Compensation .

    Listing Location & Street View
    MapStreet View

    Peer Listings

    Active listings from matched communities
    Results 0 of 0
    No listings found
    Try adjusting your filters or changing your location to see available listings
    Turn on listing alerts and we'll notify you
    when matching listings appear