
House in Royal Palm Beach, FL 33411Lexington, 2739 Misty Oaks Cir
New - 4 hrs ago
6
Beds21/2
Baths3,564
SqFt$208
$/SqFtEntry-Level HouseProperty Type
2003Year Built
$208/SqFtPrice per sq ft
$92/moHOA Fees
2 carsParking Spaces
Lake,WaterView
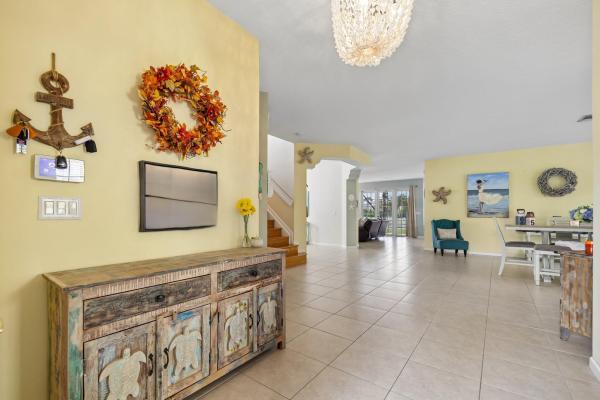
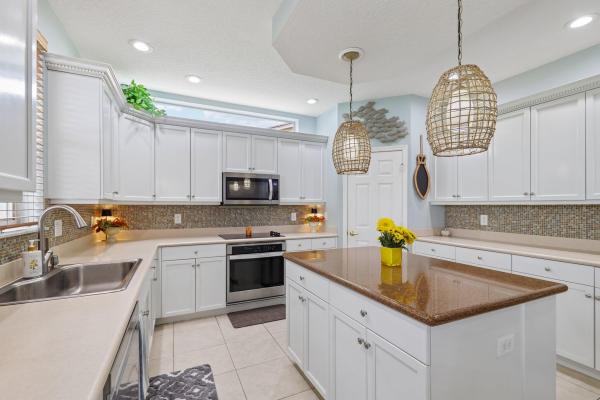
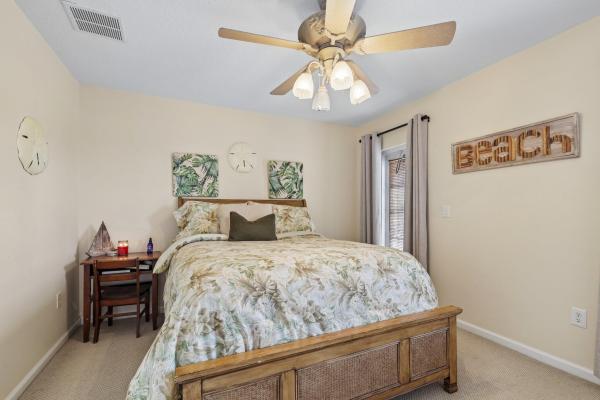
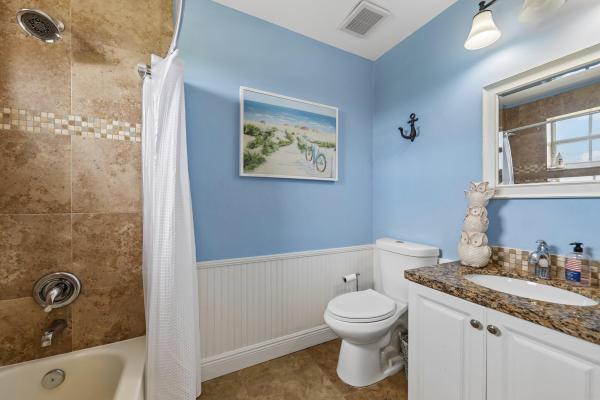
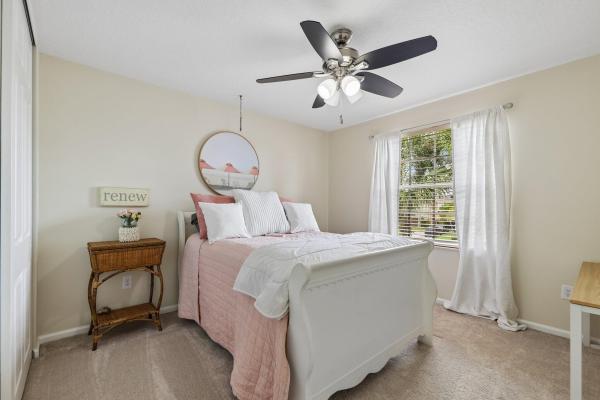
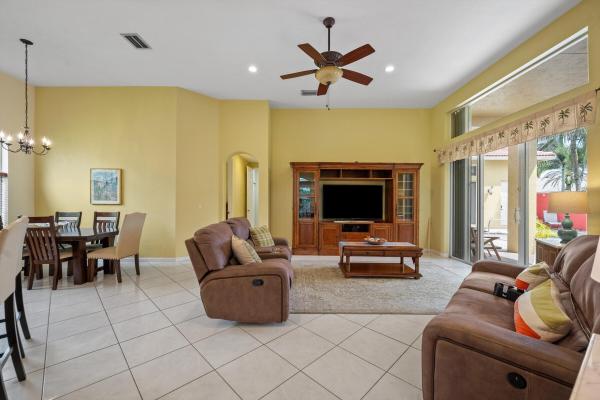
Gorgeous lakefront 6-bedroom, 2.5-bath home with 3,564 sq ft under air. Located in the gated Lexington Village at Madison Green, Royal Palm Beach. The bright, open first floor includes a 6th bedroom used as an office/flex room (no closet) and a spacious kitchen, updated in 2025, with a large island, walk-in pantry and matching stainless Whirlpool appliances (2021). It looks out over a generous 37-ft screened, covered patio, a fenced yard and wide-open lake views. Upstairs, the inviting primary suite has upgraded French doors opening to a private 28-ft balcony overlooking the lake, a walk-in closet with custom built-ins, and a bath with a deep soaking tub and frameless glass shower. Built-in closet systems, an updated secondary bath, and an upstairs laundry room with washer and dryer. Covered front balcony. 2-car garage. Solid Construction: concrete block on both floors, with a poured concrete floor system (Hambro steel joists and concrete slab) between the first and second floors. Recent updates: both A/C systems replaced in 2021, with Bluetooth controls and parts warranty remaining. Water heater 2024, gutters 2020, exterior paint 2026. Bamboo flooring in the media room, stairs and hallways. Custom built-in, wired surround sound, Bluetooth irrigation system and exterior generator hookup. HOA includes 1 GB symmetric internet and basic cable, gated entry. Madison Green amenities include a clubhouse, pool, tennis and basketball courts. Madison Green Golf Club is a public, non-equity course; no membership is required to live here or to play. The on-site Mar Bar Grille is also open to the public.
Listing Courtesy Of: United Realty Group, Inc
Local Realty Services Provided By: Best of Luxury Realty
Updated: 0 Days agoPage Views: 0
Features
MLS Number: B26092976
Bedrooms
- Bedrooms: 6
Bathrooms
- Bathrooms: 2
- Half Bathrooms: 1
Exterior and Lot Features
- Exterior Features: Balcony, OutdoorLivingArea
- View: Lake,Water
Interior, Heating and Cooling
- Interior Features: BuiltInFeatures, Bathtub, CathedralCeilings, DiningArea, SeparateFormalDiningRoom, DualSinks, EntranceFoyer, EatInKitchen, GardenTubRomanTub, KitchenIsland, Pantry, SittingAreaInPrimary, SplitBedrooms, SoakingTub, SeparateShower, UpperLevelPrimary, WalkInClosets
- Equipment / Appliances: Dryer, Dishwasher, ElectricRange, ElectricWaterHeater, Disposal, IceMaker, Microwave, Oven, Range, Refrigerator, WaterHeater, Washer
- Heating Description: Central,Electric
- Cooling Description: CentralAir, CeilingFans
Building and Construction
- Floor Description: Carpet, CeramicTile, Tile, Wood
- Windows/Treatment: Metal,SingleHung
- Construction Type: House
- Year Built: 2003
- Style: Mediterranean
Waterfront and Water Access
- Waterfront Frontage: Yes
School Information
- Elementary School: Royal Palm Beach (Palm Beach)
- Middle School: Crestwood
- Senior High School: Royal Palm Beach
Other Property Info
- Garage: 2
- Listing Date: 2026-10-26T18:32:26.000-00:00
- Directions: North
- Pets Allowed: PetRestrictions, SizeLimit, Yes
Taxes, Fees & More
- Maintenance Includes: CommonAreas, CableTv, RecreationFacilities, ReserveFund, Internet
- Taxes: 6832.93
- Real Estate Taxes: 388771
- Security Information: SecuritySystemOwned, SecurityGate, GatedCommunity, SmokeDetectors
- Parking Description: Attached, Driveway, Garage, GarageDoorOpener
- Total Floors in Building: 2
Apples-to-Apples Comparables





Price History
Date
Event
Price
Change
Price Per
10/26/2026
Listed
$740K
$208 ft2
$2,235 m2
10/26/2026
$740K
Event
Listed
Price Per
$208 ft2
$2,235 m2
Price per square foot and days on website are not provided values and are calculated by Subdivisions.
Tour This Property
Choose an in-person or video tour with a licensed local advisor
A local advisor will confirm availability
Ready to Make an Offer?
Get expert guidance from a local advisor
Peer Listings
Active listings from matched communities

$689,900$10K
House for sale in Fairfax
2129 Reston Cir, Royal Palm Beach, FL 33411
Listing Courtesy Of: Disney Real Estate Services In
$775,000
House for sale in The Estates
1867 Waldorf St, Royal Palm Beach, FL 33411
Listing Courtesy Of: Engel & Volkers Wellington
1 - 2 of 3 Results
Community Snapshot
3 – 4 BR
Bedrooms
$629K – $630K
Price Tier
2,089 - 3,564
SqFt Range
2003
Year Build
2
Total Floors
Subdivision Amenities


Cabana
Clubhouse
Dog Park
Fitness Center
Golf Course
Management
Park
Pickleball
Playground
Pool
Putting Greens
Recreation Facilities
Restaurant
Sidewalks
All Royal Palm Beach, FL Entry-Level Entry-Level Homes & Condos
- Anthony Groves House9
- Ashford House4
- Bella Terra House7
- Bella Vita Townhouse0
- BellaSera House5
- Charolais Condo2
- Country Club Views House0
- Elysium At The Arbors House1
- Fairfax House3
- Fairways At Royal Palm Beach Mixed0
- Grand View At Crestwood Mixed9
- Greenway Village North Mixed2
- Greenway Village South Mixed12
- Greyson Townhouse0
- Indian Trail Villas Mixed2
- Lantern Walk Mixed3
- Lexington House2
- Modern Villas Townhouse0
- Nautica Lakes House5
- Oakmont House0
- Palm Beach Trace Condo0
- Palm Estates House1
- Park Central At Cypress Key Townhouse3
- Parkview Gardens At Royal Palm Beach Condo4
- Pinehurst House2
- PortoSol House6
- Royal Estates House1
- Royal Village Townhouses Mixed2
- Saddle Brook House1
- Saratoga Pines House2
- Saybrook House1
- Seminole Lakes Mixed4
- Shoma Courtyards At Royal Palm Beach Mixed5
- Shoma Townhomes At Royal Palm Beach Mixed2
- Shoma Villas At Royal Palm Beach Mixed1
- Stamford At Royal Palm Beach Townhouse5
- Strathmore Gate Mixed7
- Strathmore Gate West Villa8
- The Estates House1
- The Estates Of Royal Palm Beach House1
- The Kensington At Royal Palm Beach Mixed0
- The Preserve At Crestwood House1
- The Trails At Royal Palm Beach Condo1
- Village Walk Mixed3
- Walden House4
- Weybridge Townhomes Townhouse1
- Whispering Pines House0
- Wyndham House3
Other Royal Palm Beach, FL Homes & Condos Price Range Segments
Premium
Premium10
Mid-Tier
Mid-Tier
High-End
High-End
Ultra Luxury
Ultra Luxury
Madison Green Communities in Royal Palm Beach, FL
Entry-Level
Entry-Level 12
Inactive Segment
Inactive Segment 1
Royal Palm Beach, FL Nearby Cities
$199K - $8.5M
$2K - $9K
$200K - $1.3M
$5K - $5K
$430K - $1.5M
$3K - $8K
$285K - $5.3M
$3K - $160K
$240K - $52.3M
$2K - $500K