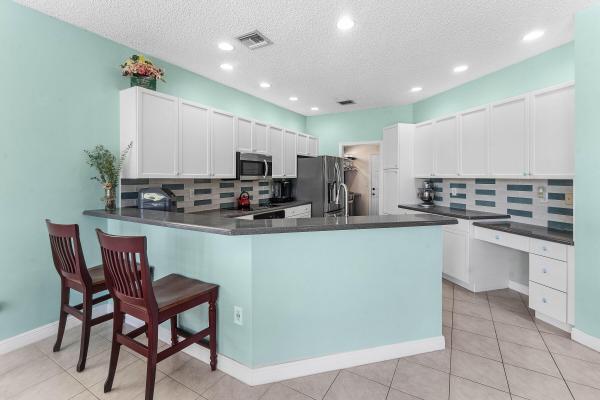
Lexington, 2786 Misty Oaks Cir

4
Beds
21/2
Baths
3,278
SqFt
$221
$/SqFt
Sold - Jan 30, 2024
Entry-Level House
Built in 2003
3 Parking
Preserve View
$225/mo HOA
Balcony
2876 Misty Oaks Cir is settled on over ¼ acre in the highly desirable community of Madison Green. This 2 story CBS home has one of the largest backyards in the neighborhood backing up to a preserve. Have your cake and eat it too! A large back yard surrounded by nature while still having the security of a gated community. Enjoy the view from the screened in patio or upstairs open air balcony. This home is equipped with a family room, eat in kitchen, island for entertaining and all new kitchen appliances. Downstairs also features a formal living and dining room along with a half bath. Upstairs you will find 4 bedrooms, 2 baths and an upstairs living area. The master showcases a walk-in closet, an oversized master bath with dual vanities, and balcony facing that beautiful preserve view. The exterior has been freshly painted and comes complete with hurricane protection, panels downstairs and accordion shutters on the second level. The home is nestled in a cudlesac with a long driveway leading to a 2 car garage plus a single stall garage perfect for a golf cart or all other vehicles. The community of Madison green is home to a scenic par-72 golf course. After your round of golf dine at the newly renovated Marbar Grill The community also features amenities such as tennis and basketball courts, clubhouse, pool, and play ground. Attend one of the neighborhood's frequent events or take an evening Stroll down the community's side walks. As a bonus this home is also Zoned for A rated Royal Palm Beach Elementary School.
MLS Number: R10927090
On Site: 1071 Days
Updated: 62 Days ago
Page Views: 0

Features

Bedrooms
  • Bedrooms: 4
Bathrooms
  • Bathrooms: 2
  • Half Bathrooms: 1
Exterior and Lot Features
  • Exterior Features: Balcony, OutdoorLivingArea
  • View: Preserve
Interior, Heating and Cooling
  • Interior Features: Bathtub, DiningArea, SeparateFormalDiningRoom, DualSinks, EatInKitchen, KitchenIsland, SoakingTub, UpperLevelPrimary
  • Equipment / Appliances: Dryer, Dishwasher, ElectricRange, Microwave, Refrigerator, Washer
  • Heating Description: Central
  • Cooling Description: CentralAir
Building and Construction
  • Year Built: 2003
Waterfront and Water Access
  • Waterfront Frontage: No info
School Information
    Other Property Info
    • Garage: 3
    • Listing Date: 2023-10-12T14:28:11.000-00:00
    • Directions: Northeast
    • Pets Allowed: Yes
    Taxes, Fees & More
    • Maintenance Includes: CommonAreas,CableTv
    • Taxes: 5650.29
    • Security Information: GatedCommunity
    • Parking Description: Attached, Garage, GarageDoorOpener
    • Total Floors in Building: 2

    Apples-to-Apples Comparables

     Closest-Match Comparables
    See closest-match comps for this subdivision
    No obligation
    Verified
    Trends
    Insights
    Best of Luxury Realty
    Talk to a local advisor
    Licensed advisors answering your questions across Royal Palm Beach, FL
    01
    Licensed Brokerage
    02
    Local Advisors
    03
    Direct Answers
    Exclusive real estate service partner

    Price History

    Current
    $725K
    High
    $765K
    Low
    $725K
    Total Change
    -5.2%
    $770K$745K$720KOct 23Oct 23Jan 24Nov 23
    Date
    Event
    Price
    Change
    Price Per
    11/01/2023
    Sold
    $725K
    0%
    $221 ft2
    $2,381 m2
    01/30/2024
    Price Reduced
    $725K
    -3.33%
    $221 ft2
    $2,381 m2
    10/31/2023
    Price Reduced
    $750K
    -1.96%
    $229 ft2
    $2,463 m2
    10/12/2023
    Listed
    $765K
     
    $233 ft2
    $2,512 m2
    11/01/2023
    $725K
    Event
    Sold
    Change
    0%
    Price Per
    $221 ft2
    $2,381 m2
    01/30/2024
    $725K
    Event
    Price Reduced
    Change
    -3.33%
    Price Per
    $221 ft2
    $2,381 m2
    10/31/2023
    $750K
    Event
    Price Reduced
    Change
    -1.96%
    Price Per
    $229 ft2
    $2,463 m2
    10/12/2023
    $765K
    Event
    Listed
    Price Per
    $233 ft2
    $2,512 m2
    Price per square foot and days on website are not provided values and are calculated by Subdivisions.
    Listed by Hayley AlbertUnited Realty Group, Inc • Buyer Agency Compensation .

    Listing Location & Street View
    MapStreet View

    Peer Listings

    Active listings from matched communities
    Results 2 of 2
    Fairfax, 2060 Reston Cir, Royal Palm Beach, Florida 33411, image 1
    $739,000
    House for sale in Fairfax
    2060 Reston Cir, Royal Palm Beach, FL 33411
    Fairfax, 2129 Reston Cir, Royal Palm Beach, Florida 33411, image 1
    $695,0004K
    House for sale in Fairfax
    2129 Reston Cir, Royal Palm Beach, FL 33411

    Scores

    Walk Score®
    Car-Dependent. Almost all errands require a car
    5

    100
    Bike Score®
    Somewhat Bikeable. Minimal bike infrastructure
    27

    100
    Sound Score®
    Bearable noise
    80

    100
    Airport Score
    Close to airports. Noticeable airport activity
    0

    100
    Traffic Score
    Congested area. Frequent traffic delays
    26

    100
    Local Score
    Limited local amenities nearby
    0

    100
    Community Snapshot
    4 – 4 BR
    Bedrooms
    $629K – $660K
    Price Tier
    2,089 - 3,564
    SqFt Range
    2003
    Year Build
    2
    Total Floors

    Subdivision Amenities

    Cabana
    Clubhouse
    Dog Park
    Fitness Center
    Golf Course
    Management
    Park
    Pickleball
    Playground
    Pool
    Putting Greens
    Recreation Facilities
    Restaurant
    Sidewalks

    Royal Palm Beach
    Entry-Level
    Entry-Level Homes & Condos

    Madison Green Communities in Royal Palm Beach, FL