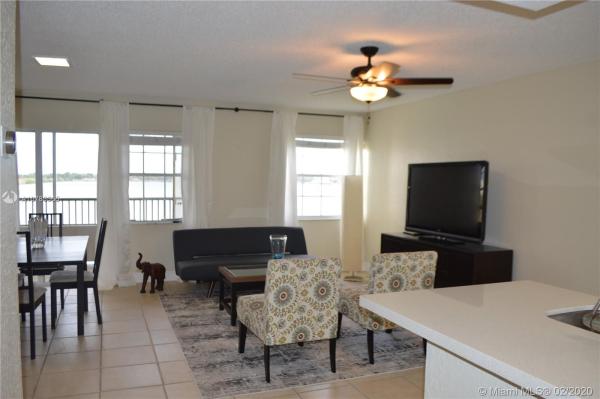
LakeView Club, 2831 N Oakland Forest Dr #204

2
Beds
2
Baths
992
SqFt
$159
$/SqFt
Sold - Jun 25, 2020
Entry-Level Condo
Built in 1992
1 Parking
Lake View
$287/mo HOA
Waterfront
Balcony
Spectacular views of Lake Heron from this Fabulous 2bd/2bth condo with remodeled kitchen, new white quartz counter top and open layout overlooking living/dining area. Enjoy the sunrise from your very private balcony with access from the Mstr Ste through a lovely french door. Upgraded Mstr Bth with new white quartz vanity top. Freshly Painted throughout. PLUS RARE ONE CAR GARAGE INCLD!! Laundry Room W/ Washing Machine Less Than 1 yr New & Dryer Incl. The Community Is Recently Renovated, New Roofs, Resurfaced Sidewalk, Freshly Painted Bldgs, Resurfaced Pools And Jacquzzis. Renovated Club House, A FANTASTIC GYM, GREAT EQUIPMENT, Pool Tables, Key-Fob Access. Picnic Areas W/ Lake Views And Tennis Crt. Walk or Run On Scenic Pathway Leading To Gorgeous Gazebo Overlooking Lake. Security
MLS Number: A10783365
On Site: 2468 Days
Updated: 20 Days ago
Page Views: 0

Features

Bedrooms
  • Bedrooms: 2
Bathrooms
  • Bathrooms: 2
  • Half Bathrooms: No info
Exterior and Lot Features
  • Exterior Features: Balcony,TennisCourts
  • View: Lake
Interior, Heating and Cooling
  • Interior Features: BedroomOnMainLevel, BreakfastArea, SecondFloorEntry, EntranceFoyer, EatInKitchen, FrenchDoorsAtriumDoors, LivingDiningRoom, TubShower, WalkInClosets
  • Equipment / Appliances: Dryer, Dishwasher, ElectricRange, Disposal, Microwave, Refrigerator, SelfCleaningOven, TrashCompactor, Washer
  • Heating Description: Central
  • Cooling Description: CentralAir, CeilingFans
Building and Construction
  • Floor Description: CeramicTile
  • Windows/Treatment: Blinds,Drapes
  • Year Built: 1992
  • Year Built Description: Resale
  • Style: None
Waterfront and Water Access
  • Waterfront Frontage: Yes
School Information
  • Elementary School: Oriole
  • Middle School: Lauderdale Lks
  • Senior High School: Boyd H Anderson
Other Property Info
  • Garage: 1
  • Listing Date: 2019-12-16T20:58:37.000-00:00
  • Directions: South
  • Pets Allowed: SizeLimit,Yes
Taxes, Fees & More
  • Maintenance Includes: CommonAreas, MaintenanceGrounds, MaintenanceStructure, Parking, PestControl, RecreationFacilities, ReserveFund, Roof, Security
  • Taxes: 2503
  • Security Information: Other
  • Parking Description: Detached, Garage, Other, GarageDoorOpener
  • Total Floors in Building: 4

Apples-to-Apples Comparables

 Closest-Match Comparables
See closest-match comps for this subdivision
No obligation
Verified
Trends
Insights
Best of Luxury Realty
Talk to a local advisor
Licensed advisors answering your questions across Oakland Park, FL
01
Licensed Brokerage
02
Local Advisors
03
Direct Answers
Exclusive real estate service partner

Price History

Current
$158K
High
$179K
Low
$158K
Total Change
-11.7%
$181K$168K$155KApr 20Jun 20
Date
Event
Price
Change
Price Per
06/24/2020
Sold
$158K
-11.68%
$159 ft2
$1,714 m2
04/21/2020
Listed
$179K
 
$180 ft2
$1,941 m2
06/24/2020
$158K
Event
Sold
Change
-11.68%
Price Per
$159 ft2
$1,714 m2
04/21/2020
$179K
Event
Listed
Price Per
$180 ft2
$1,941 m2
Price per square foot and days on website are not provided values and are calculated by Subdivisions.
Listed by Aurea SussThe Keyes Company • Buyer Agency Compensation .

Listing Location & Street View
MapStreet View

Peer Listings

Active listings from matched communities
Results 0 of 0
No listings found
Try adjusting your filters or changing your location to see available listings
Turn on listing alerts and we'll notify you
when matching listings appear

Scores

Walk Score®
Car-Dependent. Most errands require a car
32

100
Transit Score®
Some Transit. A few nearby public transportation options
35

100
Bike Score®
Bikeable. Some bike infrastructure
67

100
Sound Score®
Bearable noise
80

100
Airport Score
Close to airports. Noticeable airport activity
0

100
Traffic Score
Congested area. Frequent traffic delays
25

100
Local Score
Limited local amenities nearby
0

100
Community Snapshot
1 – 2 BR
Bedrooms
$190K – $249K
Price Tier
786 - 1,214
SqFt Range
1992
Year Build
3
Total Floors

Subdivision Amenities

Barbecue
Clubhouse
Fitness Center
Hobby Room
Maintenance
Maintenance Grounds
Management
Playground
Pool
Security
Vehicle Wash Area

Oakland Park
Entry-Level
Entry-Level Homes & Condos