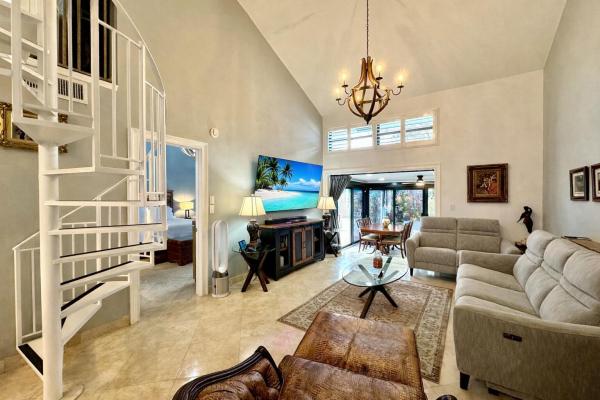
The Lofts Of Oakland Forest, 2840 S Oakland Forest Dr #2906

2
Beds
2
Baths
1,262
SqFt
$293
$/SqFt
Sold - May 12, 2026
Entry-Level Condo
Built in 1982
Garden View
$585/mo HOA
Outdoor Living Area
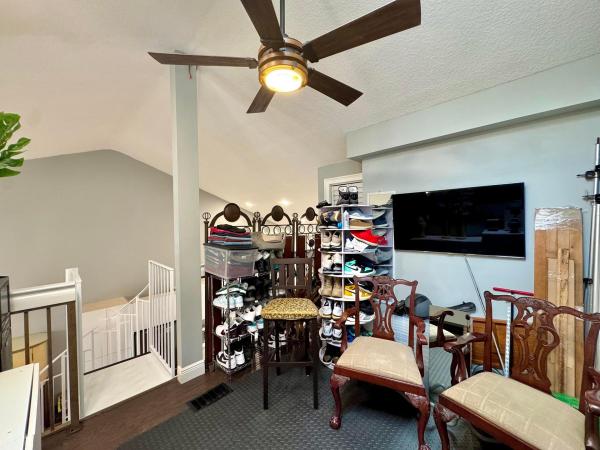
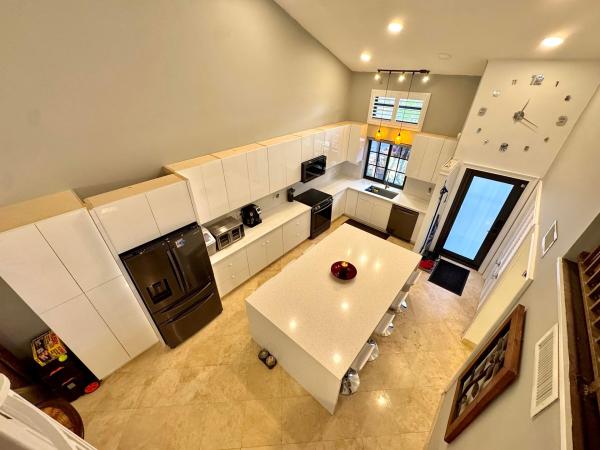
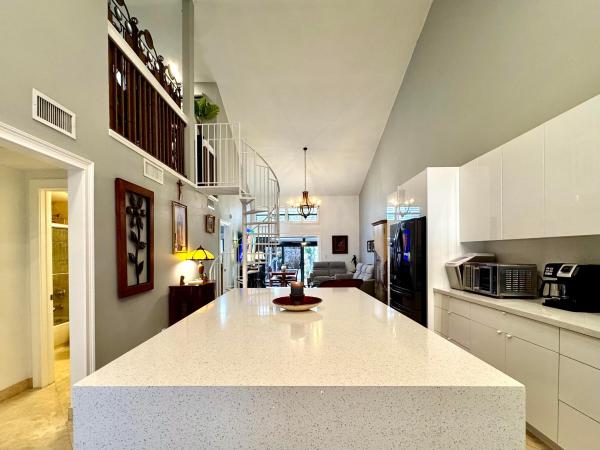
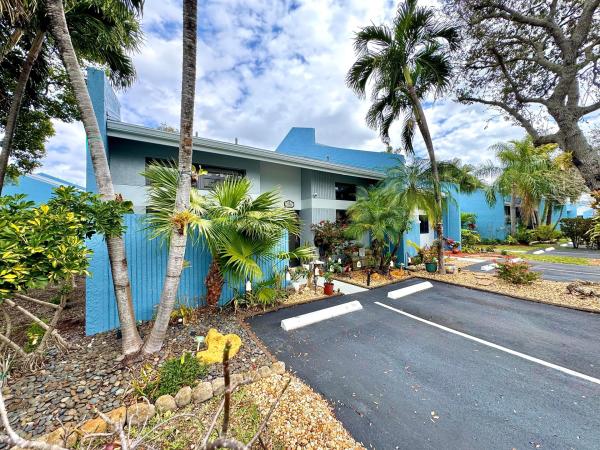
Step into elevated living in this beautifully redesigned 2-bedroom, 2-bathroom + loft corner unit home in The Lofts at Oakland Forest. With dramatic vaulted ceilings and an open-concept layout, this residence feels bright, spacious, and anything but ordinary. The heart of the home is the completely renovated kitchen -- thoughtfully reconfigured to maximize space and flow. Featuring sleek white cabinetry, quartz countertops, stainless steel appliances, and an oversized statement island with seating for up to 10, it's designed for gathering and entertaining. The versatile loft overlooks the main living area and offers endless possibilities -- home office, media space, guest retreat, or creative studio. Enjoy full hurricane impact windows and doors for year-round peace of mind. Both bathrooms are updated with wood cabinetry and granite countertops. The enclosed, air-conditioned patio provides additional living space, while the private outdoor area finished in travertine pavers creates the perfect setting for relaxing evenings. Two assigned parking spaces are located directly in front of the unit, plus abundant guest parking throughout the community. Ideally situated near shopping, dining, major roadways, and I-95 for easy commuting.
MLS Number: R11167013
On Site: 204 Days
Updated: 6 Days ago
Page Views: 0

Features

Bedrooms
  • Bedrooms: 2
Bathrooms
  • Bathrooms: 2
  • Half Bathrooms: No info
Exterior and Lot Features
  • Exterior Features: OutdoorLivingArea
  • View: Garden
Interior, Heating and Cooling
  • Interior Features: CathedralCeilings, HighCeilings, KitchenIsland, LivingDiningRoom, MainLevelPrimary, SeparateShower, VaultedCeilings
  • Equipment / Appliances: Dryer, Dishwasher, ElectricRange, ElectricWaterHeater, Disposal, Microwave, Refrigerator, WaterHeater, Washer
  • Heating Description: Central
  • Cooling Description: CentralAir, CeilingFans
Building and Construction
  • Construction Type: Townhouse
  • Year Built: 1982
Waterfront and Water Access
  • Waterfront Frontage: No info
School Information
  • Elementary School: Oriole
  • Middle School: Lauderdale Lakes
  • Senior High School: Boyd H. Anderson
Other Property Info
  • Garage: No info
  • Listing Date: 2026-02-26T16:09:10.000-00:00
  • Directions: Southwest
  • Pets Allowed: BreedRestrictions, Yes
Taxes, Fees & More
  • Maintenance Includes: CommonAreas, MaintenanceGrounds, Sewer, Trash, Water
  • Taxes: 4114.72
  • Parking Description: Assigned,Guest
  • Total Floors in Building: 2

Apples-to-Apples Comparables

 Closest-Match Comparables
See closest-match comps for this subdivision
No obligation
Verified
Trends
Insights
Best of Luxury Realty
Talk to a local advisor
Licensed advisors answering your questions across Oakland Park, FL
01
Licensed Brokerage
02
Local Advisors
03
Direct Answers
Exclusive real estate service partner

Price History

Current
$370K
High
$389K
Low
$370K
Total Change
-4.9%
$391K$380K$368KFeb 26Mar 26Mar 26May 26Mar 26
Date
Event
Price
Change
Price Per
03/03/2026
Sold
$370K
0%
$293 ft2
$3,156 m2
05/12/2026
Price Reduced
$370K
0%
$293 ft2
$3,156 m2
03/03/2026
Price Reduced
$370K
-2.37%
$293 ft2
$3,156 m2
03/03/2026
Price Reduced
$379K
-2.57%
$300 ft2
$3,233 m2
02/26/2026
Listed
$389K
 
$308 ft2
$3,318 m2
03/03/2026
$370K
Event
Sold
Change
0%
Price Per
$293 ft2
$3,156 m2
05/12/2026
$370K
Event
Price Reduced
Change
0%
Price Per
$293 ft2
$3,156 m2
03/03/2026
$370K
Event
Price Reduced
Change
-2.37%
Price Per
$293 ft2
$3,156 m2
03/03/2026
$379K
Event
Price Reduced
Change
-2.57%
Price Per
$300 ft2
$3,233 m2
02/26/2026
$389K
Event
Listed
Price Per
$308 ft2
$3,318 m2
Price per square foot and days on website are not provided values and are calculated by Subdivisions.
Listed by Juan De La CruzThe Keyes Company • Buyer Agency Compensation .

Listing Location & Street View
MapStreet View

Peer Listings

Active listings from matched communities
Results 0 of 0
No listings found
Try adjusting your filters or changing your location to see available listings
Turn on listing alerts and we'll notify you
when matching listings appear

Scores

Walk Score®
Car-Dependent. Most errands require a car
41

100
Transit Score®
Some Transit. A few nearby public transportation options
37

100
Bike Score®
Bikeable. Some bike infrastructure
56

100
Sound Score®
Bearable noise
76

100
Airport Score
Close to airports. Noticeable airport activity
0

100
Traffic Score
Congested area. Frequent traffic delays
30

100
Local Score
Limited local amenities nearby
1

100
Community Snapshot
1,012 - 1,600
SqFt Range
1981
Year Build
2
Total Floors

Subdivision Amenities

Clubhouse
Maintenance Grounds
Parking
Pool

Oakland Park
Entry-Level
Entry-Level Homes & Condos