Sweetwater Estates, 290 SW 123rd Ave

$1.6M3%
$1,600,000
5
Beds
41/2
Baths
3,825
SqFt
Status
Sold - Apr 18, 2022
Parking
1
Size
3,825 SqFt (355 m2)
Price
$418/SqFt ($4,503/m2)
Type
House
Built
1986
HOA
N/A
MLS Number
A11069552
View
Garden
On Site
1888 Days
Updated
18 Days ago
Page Views
0
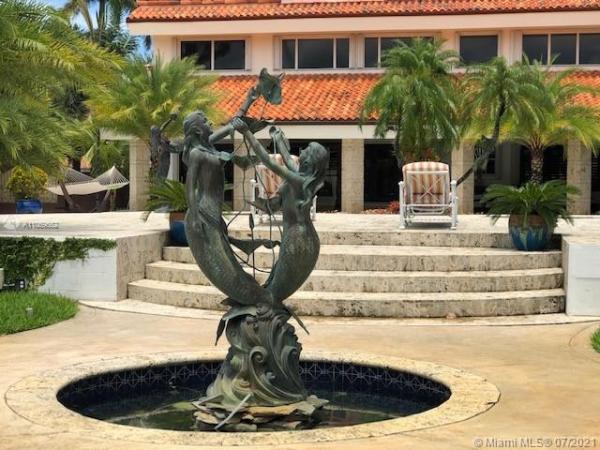
CUSTOM BILD MANSION HOME ON ONE ACRE WITH ELECTRIC GATES, 5 BEDROOMS, 2 MASTER BEDROOMS, 39,188 SF LOT. CUSTOM DECORATED BY RENOWNED DESIGNER. MARBLE FLOORS THROUGHOUT, ONYX BATHROOMS, GRANITE COUNTERS, ITALIAN ISLAND KITCHEN AND CABINETS. FEATURING HIGH CEILINGS, POOL, WITH 2 JACUZZIS, ZEN GARDEN, POND WITH BRIDGE AND LARGE KOI FISH, EVERY FRUIT TREE YOU COULD IMAGINE, EXQUISITE LANDSCAPE PARK, COVER BAR-B-Q ARE FOR LARGE PARTY BY THE POOL WITH BATHROOM AND KITCHEN/GRILL. HUGE TERRACE, SHOWN ONLY TO QUALIFY BUYERS.

Features

Bedrooms
  • Bedrooms: 5
Bathrooms
  • Bathrooms: 4
  • Half Bathrooms: 1
Exterior and Lot Features
  • Exterior Features: Barbecue, Fence, FruitTrees, Lighting, OutdoorGrill, Porch, Shed
  • View: Garden
Interior, Heating and Cooling
  • Interior Features: BreakfastBar, Bidet, BuiltInFeatures, BedroomOnMainLevel, BreakfastArea, ClosetCabinetry, DiningArea, SeparateFormalDiningRoom, EatInKitchen, FrenchDoorsAtriumDoors, GardenTubRomanTub, HighCeilings, JettedTub, MainLevelPrimary, SittingAreaInPrimary, SplitBedrooms, UpperLevelPrimary, Attic
  • Equipment / Appliances: BuiltInOven, Dryer, Dishwasher, ElectricRange, ElectricWaterHeater, Disposal, Microwave, Refrigerator, Washer
  • Heating Description: Central,Electric
  • Cooling Description: CentralAir,Electric
Building and Construction
  • Floor Description: CeramicTile, Marble, Other
  • Year Built: 1986
  • Year Built Description: Resale
  • Style: TwoStory
Waterfront and Water Access
  • Waterfront Frontage: No info
School Information
  • Elementary School: Douglas
  • Middle School: Paul Bell
  • Senior High School: Braddock G. Holmes
Other Property Info
  • Garage: 1
  • Listing Date: 2021-07-15T15:03:03.000-00:00
  • Directions: East
  • Pets Allowed: No,Yes
Taxes, Fees & More
  • Taxes: 14089
  • Security Information: SmokeDetectors
  • Parking Description: AttachedCarport, Attached, CircularDriveway, Driveway, Garage, GarageDoorOpener

Apples-to-Apples Comparables

 Closest-Match Comparables
See closest-match comps for this subdivision
No obligation
Verified
Trends
Insights
Best of Luxury Realty
Talk to a local advisor
Licensed advisors answering your questions across Tamiami, FL
01
Licensed Brokerage
02
Local Advisors
03
Direct Answers
Exclusive real estate service partner

Price History

Current
$1.6M
High
$1.6M
Low
$1.6M
Total Change
-3%
$1.7M$1.6M$1.6MJul 21Apr 22
Date
Event
Price
Change
Price Per
04/17/2022
Sold
$1.6M
-3.02%
$418 ft2
$4,503 m2
07/12/2021
Listed
$1.6M
 
$431 ft2
$4,643 m2
04/17/2022
$1.6M
Event
Sold
Change
-3.02%
Price Per
$418 ft2
$4,503 m2
07/12/2021
$1.6M
Event
Listed
Price Per
$431 ft2
$4,643 m2
Price per square foot and days on website are not provided values and are calculated by Subdivisions.
Listed by Alfredo BildBild Properties Inc • Buyer Agency Compensation .

Listing Location & Street View
MapStreet View

Peer Listings

Active listings from matched communities
Results 0 of 0
No listings found
Try adjusting your filters or changing your location to see available listings
Turn on listing alerts and we'll notify you
when matching listings appear

Scores

Walk Score®
Car-Dependent. Most errands require a car
45

100
Transit Score®
Some Transit. A few nearby public transportation options
32

100
Bike Score®
Bikeable. Some bike infrastructure
50

100
Sound Score®
Bearable noise
77

100
Airport Score
Close to airports. Noticeable airport activity
0

100
Traffic Score
Congested area. Frequent traffic delays
34

100
Local Score
Limited local amenities nearby
1

100
Community Snapshot
5 – 5 BR
Bedrooms
$1.2M – $3M
Price Tier
1,107 - 6,983
SqFt Range
1993
Year Build
1
Total Floors

Tamiami
Mid-Tier
Mid-Tier Homes & Condos
