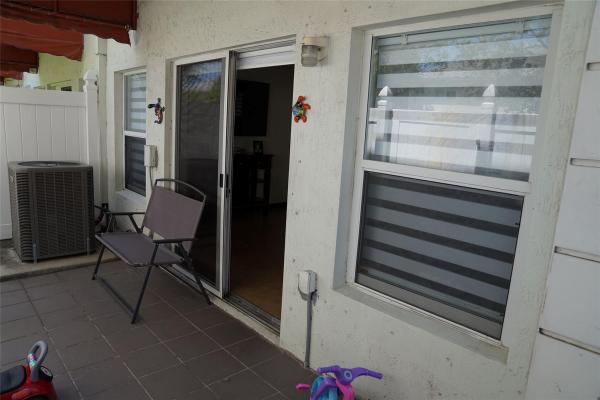
Townhouse in Oakland Park, FL 33311
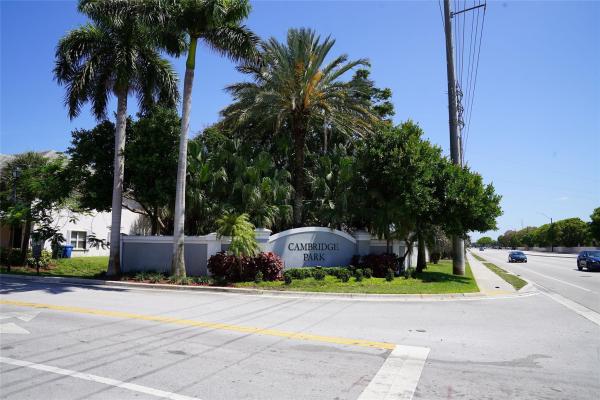
Cambridge Park, 3024 NW 30th Way

370,000-1.35%
$365,000
3
Beds
21/2
Baths
1,504
SqFt
Status
Active
Parking
1
Size
1,504 SqFt (140 m2)
Price
$243/SqFt ($2,612/m2)
Type
Townhouse
Built
2010
HOA
$150/MO
MLS Number
B26030519
View
Garden
On Site
80 Days
Updated
0 Days ago
Page Views
0
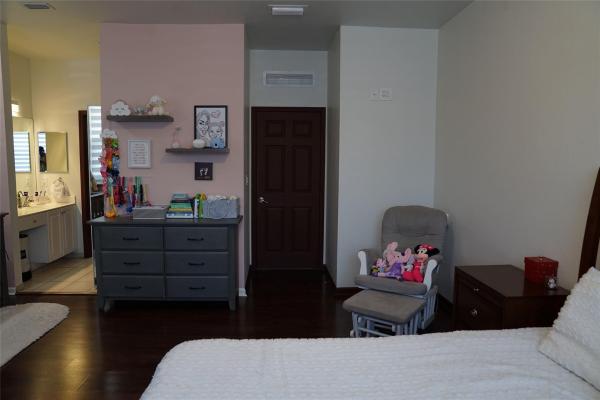
$5,000 SELLER CONTRIBUTION TOWARD BUYER'S PREPAIDS & CLOSING COSTS! Beautifully maintained 3BR/2.5BA corner townhouse with bonus room and 1-car garage in desirable Cambridge Park. Features include an open kitchen with wood cabinets and stainless-steel applianc... Read more

Features

Bedrooms
  • Bedrooms: 3
Bathrooms
  • Bathrooms: 2
  • Half Bathrooms: 1
Exterior and Lot Features
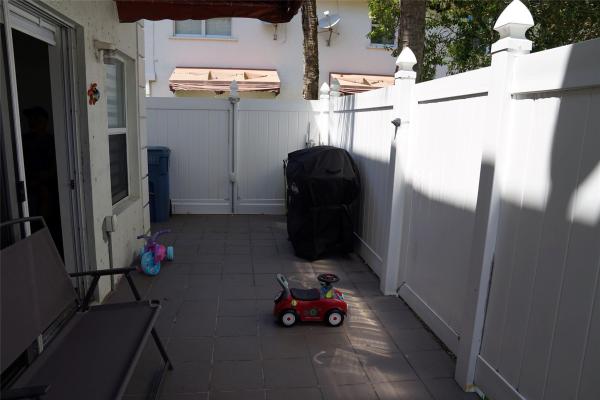
  • Exterior Features: Courtyard, OutdoorLivingArea
  • View: Garden
Interior, Heating and Cooling
  • Interior Features: BedroomOnMainLevel, EntranceFoyer, EatInKitchen, HighCeilings, KitchenDiningCombo, SeparateShower, UpperLevelPrimary, WalkInClosets
  • Equipment / Appliances: Dryer, ElectricWaterHeater, Disposal, WaterHeater, Washer
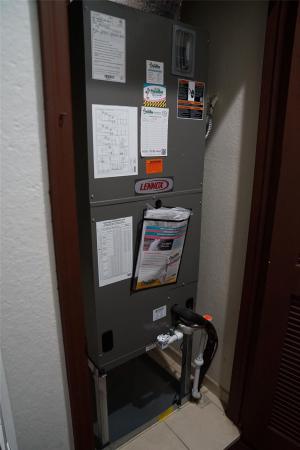
  • Heating Description: Central,Electric
  • Cooling Description: CentralAir, CeilingFans, Electric
Building and Construction
  • Floor Description: Carpet,Tile
  • Windows/Treatment: Blinds
  • Construction Type: Townhouse
  • Year Built: 2010
  • Style: SplitLevel
Waterfront and Water Access
  • Waterfront Frontage: No info
School Information
  • Elementary School: Rock Island
  • Middle School: William E. Dandy
  • Senior High School: Boyd H. Anderson
Other Property Info
  • Garage: 1
  • Listing Date: 2026-05-19T16:04:48.000-00:00
  • Directions: North
  • Pets Allowed: NoPetRestrictions, PetFee, Yes
Taxes, Fees & More
  • Maintenance Includes: CommonAreas, MaintenanceGrounds, MaintenanceStructure, Pools, RecreationFacilities, Roof, Sewer, Trash, Water
  • Taxes: 6984.55
  • Real Estate Taxes: 344130
  • Security Information: SecuritySystem
  • Parking Description: Assigned, Attached, Deeded, Garage, GarageDoorOpener, Open
  • Total Floors in Building: 2

Apples-to-Apples Comparables

 Closest-Match Comparables
See closest-match comps for this subdivision
No obligation
Verified
Trends
Insights
Seller Advisory
A smarter move starts with the right information
Get a complimentary hyperlocal market review with human agent-verified comps and pricing guidance
01
Market Review
Local market intelligence
02
Verified Comps
Human agent-verified comparables
03
Pricing Guidance
Actionable pricing recommendations
Complimentary. No obligation

Price History

Current
$365K
High
$385K
Low
$365K
Total Change
-5.2%
$387K$375K$363KMay 26Jun 26Jun 26Jun 26Jul 26Jul 26
Date
Event
Price
Change
Price Per
07/24/2026
Price Reduced
$365K
-1.35%
$243 ft2
$2,612 m2
07/09/2026
Price Reduced
$370K
-1.33%
$246 ft2
$2,648 m2
06/24/2026
Price Reduced
$375K
0%
$249 ft2
$2,684 m2
06/24/2026
Price Reduced
$375K
-2.6%
$249 ft2
$2,684 m2
06/09/2026
Price Reduced
$385K
0%
$256 ft2
$2,755 m2
05/19/2026
Listed
$385K
 
$256 ft2
$2,755 m2
07/24/2026
$365K
Event
Price Reduced
Change
-1.35%
Price Per
$243 ft2
$2,612 m2
07/09/2026
$370K
Event
Price Reduced
Change
-1.33%
Price Per
$246 ft2
$2,648 m2
06/24/2026
$375K
Event
Price Reduced
Change
0%
Price Per
$249 ft2
$2,684 m2
06/24/2026
$375K
Event
Price Reduced
Change
-2.6%
Price Per
$249 ft2
$2,684 m2
06/09/2026
$385K
Event
Price Reduced
Change
0%
Price Per
$256 ft2
$2,755 m2
05/19/2026
$385K
Event
Listed
Price Per
$256 ft2
$2,755 m2
Price per square foot and days on website are not provided values and are calculated by Subdivisions.
Listed by Exly AugustinUnited Realty Group Inc • Buyer Agency Compensation .

Listing Location & Street View
MapStreet View

HomeSearchHome ValueProfile