Pines West, 3028 S Oakland Forest Dr #3204

2
Beds
11/2
Baths
972
SqFt
$208
$/SqFt
Sold - Jun 08, 2021
Entry-Level Condo
Built in 1987
$386/mo HOA
Courtyard
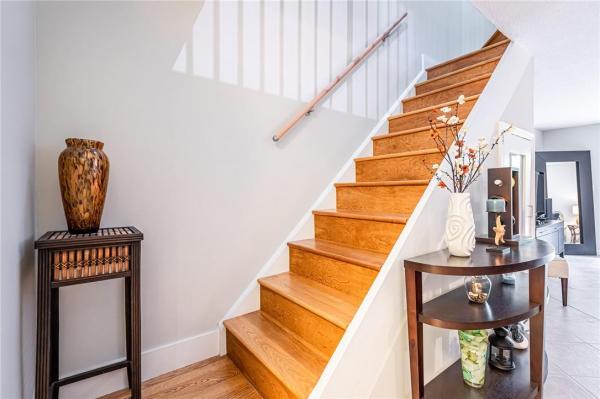
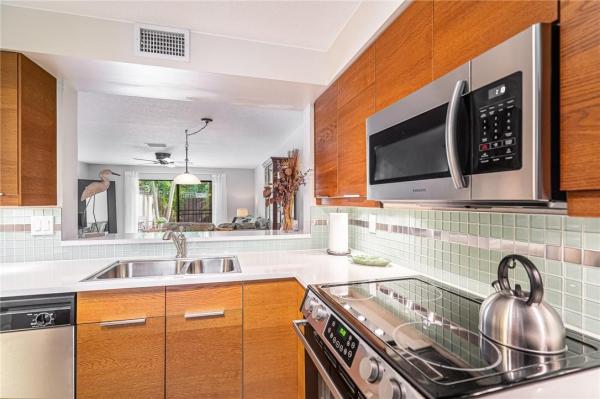
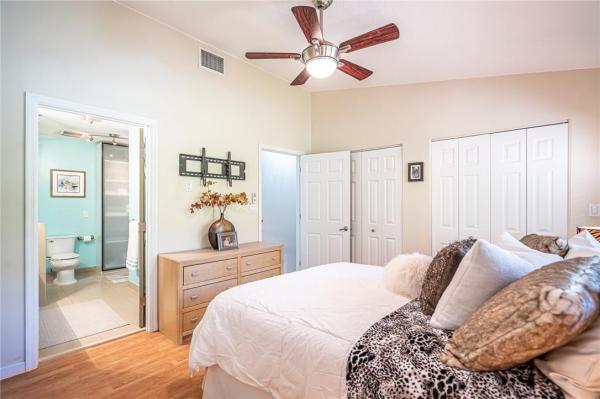
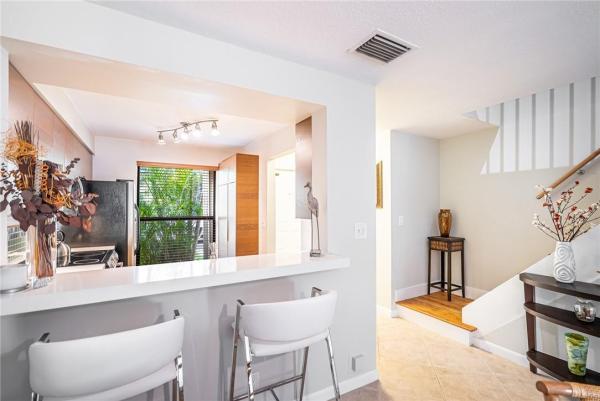
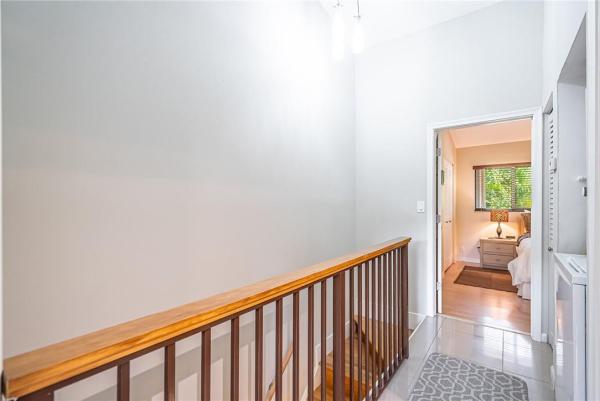
This 2 bdm contemporary remodeled townhome offers tons of upgrades and a serene lifestyle in the gated community of Pines West. The spacious tiled living and dining area extend to an expansive tropical courtyard - all steps from the MOD kitchen featuring EURO cabs, Quartz counters, SS appls & polished porcelain floors. There’s a fully updated ½ bth, too. Upstairs you’ll find 2 king-sized bdms w. vaulted ceilings & tons closet space (plus full closet system in the master). The luxurious ensuite bath features a double vanity & sinks, polished porcelain tile with glass shower divide plus tons of storage. | A/C 2015 | Roof 2017 | Smooth Textured Ceilings | Hardwood staircase | Newer Windows w. Accordion Shutters l Internet & cable included | Pool Clubhouse & Fitness | Assn requires 10% down |
MLS Number: F10277629
On Site: 1995 Days
Updated: 47 Days ago
Page Views: 0

Features

Bedrooms
  • Bedrooms: 2
Bathrooms
  • Bathrooms: 1
  • Half Bathrooms: 1
Exterior and Lot Features
  • Exterior Features: Courtyard, OutdoorLivingArea
  • View: Other
Interior, Heating and Cooling
  • Interior Features: BreakfastBar, ClosetCabinetry, EntranceFoyer, LivingDiningRoom, TubShower, UpperLevelPrimary, VaultedCeilings
  • Equipment / Appliances: Dryer, Dishwasher, ElectricRange, ElectricWaterHeater, Disposal, IceMaker, Microwave, Refrigerator, WaterHeater, Washer
  • Heating Description: Central,Electric
  • Cooling Description: CentralAir, CeilingFans
Building and Construction
  • Floor Description: CeramicTile, Laminate, Tile, Wood
  • Year Built: 1987
Waterfront and Water Access
  • Waterfront Frontage: No info
School Information
  • Elementary School: Oriole
  • Middle School: Lauderdale Lakes
  • Senior High School: Boyd H. Anderson
Other Property Info
  • Garage: No info
  • Listing Date: 2021-04-02T13:17:14.000-00:00
  • Directions: South
  • Pets Allowed: NumberLimit,Yes
Taxes, Fees & More
  • Maintenance Includes: CommonAreas, Insurance, LegalAccounting, MaintenanceGrounds, MaintenanceStructure, RecreationFacilities, ReserveFund, Roof, Trash
  • Taxes: 3309
  • Real Estate Taxes: 147470
  • Security Information: GatedCommunity, KeyCardEntry, PhoneEntry, SecurityFence
  • Parking Description: Assigned,Guest
  • Total Floors in Building: 2
  • Total Units in Complex: 206

Apples-to-Apples Comparables

 Closest-Match Comparables
See closest-match comps for this subdivision
No obligation
Verified
Trends
Insights
Best of Luxury Realty
Talk to a local advisor
Licensed advisors answering your questions across Oakland Park, FL
01
Licensed Brokerage
02
Local Advisors
03
Direct Answers
Exclusive real estate service partner

Price History

Current
$202K
High
$202K
Low
$195K
Total Change
3.6%
$203K$199K$194KDec 21Jun 21
Date
Event
Price
Change
Price Per
06/07/2021
Sold
$202K
3.59%
$208 ft2
$2,237 m2
12/21/2021
Listed
$195K
 
$201 ft2
$2,159 m2
06/07/2021
$202K
Event
Sold
Change
3.59%
Price Per
$208 ft2
$2,237 m2
12/21/2021
$195K
Event
Listed
Price Per
$201 ft2
$2,159 m2
Price per square foot and days on website are not provided values and are calculated by Subdivisions.
Listed by Thomas KuczynskiRE/MAX Experience • Buyer Agency Compensation .

Listing Location & Street View
MapStreet View

Peer Listings

Active listings from matched communities
Results 0 of 0
No listings found
Try adjusting your filters or changing your location to see available listings
Turn on listing alerts and we'll notify you
when matching listings appear

Scores

Walk Score®
Somewhat Walkable. Some errands can be accomplished on foot
50

100
Transit Score®
Some Transit. A few nearby public transportation options
35

100
Bike Score®
Bikeable. Some bike infrastructure
58

100
Sound Score®
Very loud
73

100
Airport Score
Close to airports. Noticeable airport activity
0

100
Traffic Score
Congested area. Frequent traffic delays
39

100
Local Score
Limited local amenities nearby
1

100
Community Snapshot
2 – 3 BR
Bedrooms
$260K – $339K
Price Tier
893 - 1,370
SqFt Range
1987
Year Build
2
Total Floors

Subdivision Amenities

Barbecue
Clubhouse
Community Kitchen
Fitness Center
Hobby Room
Library
Maintenance
Maintenance Grounds
Parking
Playground
Pool

Oakland Park
Entry-Level
Entry-Level Homes & Condos