Pines West, 3032 S Oakland Forest Dr #2804

3
Beds
2
Baths
1,370
SqFt
$172
$/SqFt
Sold - Aug 11, 2020
Entry-Level Condo
Built in 1986
Garden,Other View
$376/mo HOA
Courtyard
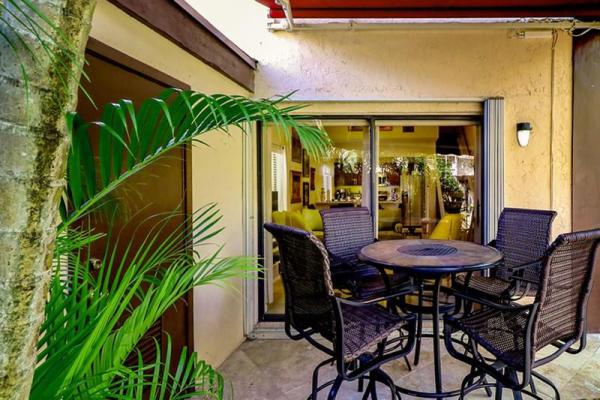
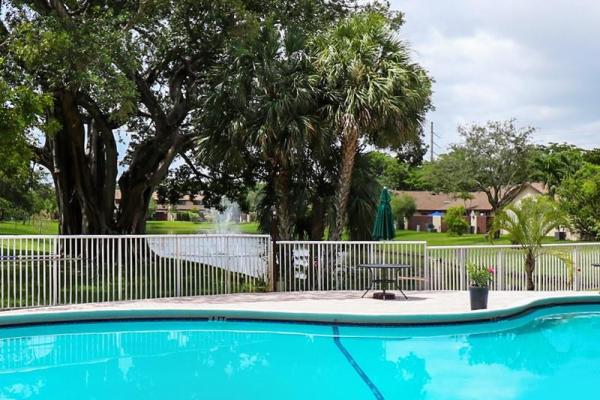
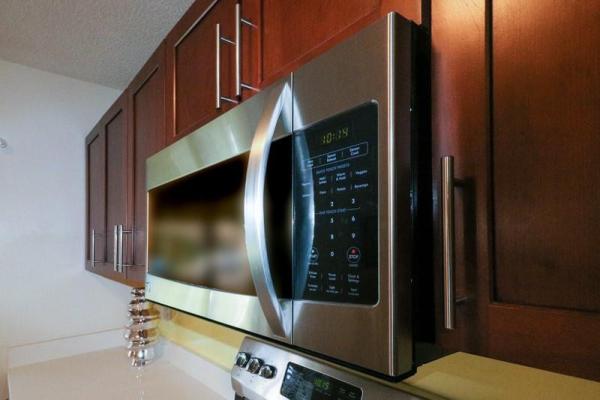
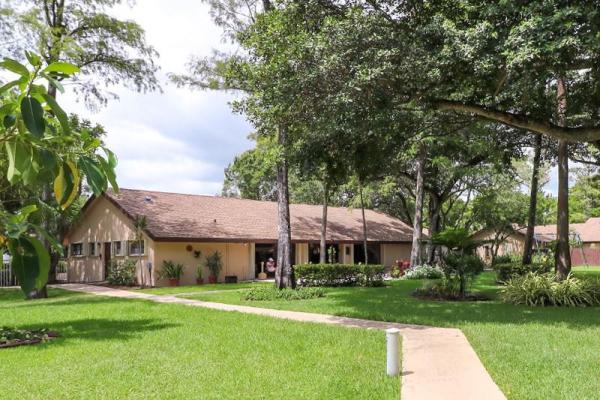
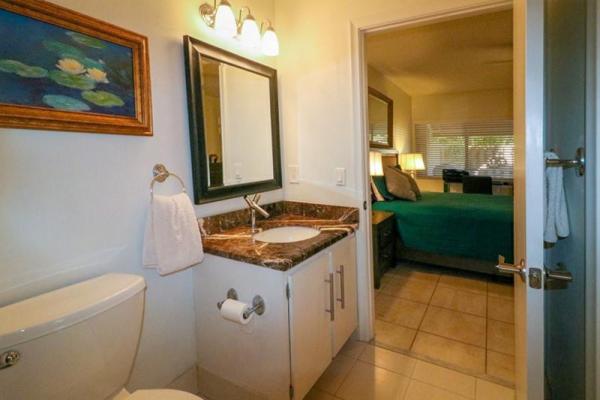
CHECK OUT THE 3D VIRTUAL TOUR. This spacious (1,370sq) corner townhome offers contemporary living w. a serene lifestyle in the gated community of Pines West. Enter the private courtyard to an amazing outdoor living space w. polished travertine, lush landscaping & Sunsetter awnings controlled with a press of a button.Step inside where light dances off the soaring vaulted ceiling of the open living dining kitchen. Oh yes the kitchen. White quartz, drk cherry & stnlss carry the contemporary vibe. A master-sized bdm & bth finish out the 1st flr. The 2nd? A massive master w. remarkable ensuite (frameless shwr w. marble espresso & quartz, 3RD bdm & tons of closet space.Inet & cable incld. PET FRNDLY. APPLS 2018. ENSUITE BTH 2019. L. FLR 2018. AC 2017. H20 HTR 2019. Assn requires 10% dwn. <p>Really, THIS IS IT! This spacious corner unit townhome offers contemporary living blended with a serene and peaceful lifestyle in the gated community of Pines West. </P>From the moment you enter the private courtyard, you’re WOW’d! You’ll find an incredible outdoor living space with polished travertine tile, lush landscaping and Sunsetter motorized retractable canvas awnings so you can control the weather with a simple press of a button.Step inside and again, WOW! Modern light dances off the soaring vaulted ceiling of the open concept living dining & kitchen space. Oh yes, the kitchen. White quartz countertops, handsome dark cherry cab’s & sleek stainless blend with the contemporary vibe. Finishing out the first floor is a master-sized bedroom, full bath, laundry and two hall closets and a pantry.Take it up to the second floor, again WOW! A massive master and a closet dreams are made of. Plus, a newly remodeled ensuite bath offering frameless shower with marble, espresso cabinetry and quartz countertop with a dash of stainless for flair. There’s also the 3RD bedroom or office, you decide. Its loft-style window view overlooking the living area is more WOW! Plus plenty of closets here and in the hallway.The heated resort style pool with tranquil lake view, clubhouse and exercise room and nearby tennis courts complete the WOW factor. Its living the dream of a house with the ease and affordability of condo ownership.Quick mentions: VERY PET FRIENDLY. Great INTERNET & CABLE PACKAGE INCLUDED. Appliancess 2018. Ensuite bath remodel 2019. Wood laminate flooring 2018. A/C 2017. Inline water heater 2019. Sunsetter motorized awnings 2019. LED lighting throughout 2018. Association requires min 10% down.Close to 95, turnpike and Wilton Manors.
MLS Number: F10232625
On Site: 2275 Days
Updated: 48 Days ago
Page Views: 0

Features

Bedrooms
  • Bedrooms: 3
Bathrooms
  • Bathrooms: 2
  • Half Bathrooms: No info
Exterior and Lot Features
  • Exterior Features: Courtyard, OutdoorLivingArea
  • View: Garden,Other
Interior, Heating and Cooling
  • Interior Features: HighCeilings, LivingDiningRoom, MainLevelPrimary, Pantry, Storage, TubShower, VaultedCeilings, WalkInClosets
  • Equipment / Appliances: Dryer, Dishwasher, ElectricRange, ElectricWaterHeater, Disposal, IceMaker, Microwave, Refrigerator, WaterHeater, Washer
  • Heating Description: Central
  • Cooling Description: CentralAir, CeilingFans, Electric
Building and Construction
  • Floor Description: CeramicTile, Laminate, Tile
  • Windows/Treatment: Blinds,Sliding
  • Year Built: 1986
  • Style: Other
Waterfront and Water Access
  • Waterfront Frontage: No info
School Information
  • Elementary School: Oriole
  • Middle School: Lauderdale Lakes
  • Senior High School: Boyd H. Anderson
Other Property Info
  • Garage: No info
  • Listing Date: 2020-06-27T10:30:05.000-00:00
  • Directions: North
  • Pets Allowed: Yes
Taxes, Fees & More
  • Maintenance Includes: CommonAreas, Insurance, LegalAccounting, MaintenanceGrounds, MaintenanceStructure, Pools, RecreationFacilities, ReserveFund, Trash, Internet
  • Taxes: 3330
  • Real Estate Taxes: 191610
  • Security Information: KeyCardEntry, PhoneEntry, SmokeDetectors, SecurityFence
  • Parking Description: Assigned,Guest
  • Total Floors in Building: 2

Apples-to-Apples Comparables

 Closest-Match Comparables
See closest-match comps for this subdivision
No obligation
Verified
Trends
Insights
Best of Luxury Realty
Talk to a local advisor
Licensed advisors answering your questions across Oakland Park, FL
01
Licensed Brokerage
02
Local Advisors
03
Direct Answers
Exclusive real estate service partner

Price History

Current
$236K
High
$247K
Low
$236K
Total Change
-4.5%
$248K$242K$235KNov 21Aug 20
Date
Event
Price
Change
Price Per
08/10/2020
Sold
$236K
-4.45%
$172 ft2
$1,854 m2
11/14/2021
Listed
$247K
 
$180 ft2
$1,941 m2
08/10/2020
$236K
Event
Sold
Change
-4.45%
Price Per
$172 ft2
$1,854 m2
11/14/2021
$247K
Event
Listed
Price Per
$180 ft2
$1,941 m2
Price per square foot and days on website are not provided values and are calculated by Subdivisions.
Listed by Thomas KuczynskiRE/MAX Experience • Buyer Agency Compensation .

Listing Location & Street View
MapStreet View

Peer Listings

Active listings from matched communities
Results 0 of 0
No listings found
Try adjusting your filters or changing your location to see available listings
Turn on listing alerts and we'll notify you
when matching listings appear

Scores

Walk Score®
Somewhat Walkable. Some errands can be accomplished on foot
50

100
Transit Score®
Some Transit. A few nearby public transportation options
35

100
Bike Score®
Bikeable. Some bike infrastructure
58

100
Sound Score®
Very loud
73

100
Airport Score
Close to airports. Noticeable airport activity
0

100
Traffic Score
Congested area. Frequent traffic delays
39

100
Local Score
Limited local amenities nearby
1

100
Community Snapshot
2 – 3 BR
Bedrooms
$260K – $339K
Price Tier
893 - 1,370
SqFt Range
1987
Year Build
2
Total Floors

Subdivision Amenities

Barbecue
Clubhouse
Community Kitchen
Fitness Center
Hobby Room
Library
Maintenance
Maintenance Grounds
Parking
Playground
Pool

Oakland Park
Entry-Level
Entry-Level Homes & Condos