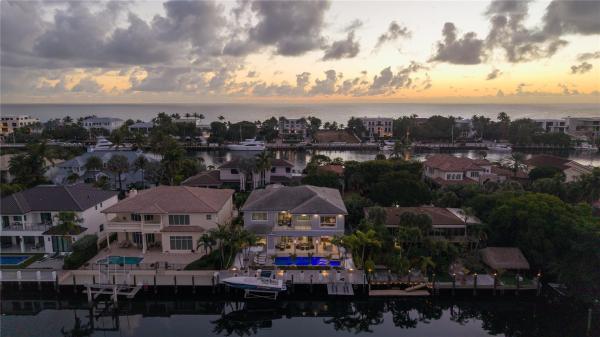
Lake Placid, 3129 NE 31st Ave

$7.5M9.3%
$6,800,000
6
Beds
61/2
Baths
5,021
SqFt
Status
Sold - May 27, 2026
Parking
3
Size
5,021 SqFt (466 m2)
Price
$1,354/SqFt ($14,578/m2)
Type
House
Built
2019
MLS Number
F10542771
View
Lake,Water
On Site
250 Days
Updated
22 Days ago
Page Views
0
Gated, Coastal-Contemporary Deepwater Estate sited on 75' +/- of waterfrontage with wide, spell-binding views of Lake Placid on Lighthouse Point’s prestigious Intracoastal Drive. Built by renowned Zahn Builders, this exceptional like-new estate features impressive light-filled interiors from nearly every major room. Modern, chef’s kitchen with top of the line SS appliances. A 2nd level primary suite with dual walk in closets accompany four guest bedrooms all with en-suite baths. Luxe amenities include elevator, chilled wine display, upgraded Savant home automation, 12’ ceilings and more. Outdoor entertaining is enjoyed at the expansive covered loggia with roll down screens and resort-style pool with spill-over spa. 75+/- yacht dock minutes to the Hillsboro Inlet for the avid boater. DISCLAIMER: Information published or otherwise provided by the listing company and its representatives including but not limited to prices, measurements, square footages, lot sizes, calculations, statistics, and videos are deemed reliable but are not guaranteed and are subject to errors, omissions or changes without notice. All such information should be independently verified by any prospective purchaser or seller. Parties should perform their own due diligence to verify such information prior to a sale or listing. Listing company expressly disclaims any warranty or representation regarding such information. Prices published are either list price, sold price, and/or last asking price. The listing company participates in the Multiple Listing Service and IDX. The properties published as listed and sold are not necessarily exclusive to listing company and may be listed or have sold with other members of the Multiple Listing Service. Transactions where listing company represented both buyers and sellers are calculated as two sales. “No payments made until title passes” Some affiliations may not be applicable to certain geographic areas. If your property is currently listed with another broker, please disregard any solicitation for services. Information published or otherwise provided by seller, listing company or its representatives is deemed reliable but are not guaranteed and subject to errors, omissions, or changes without notice. Copyright 2026 by the listing company. All Rights Reserved.

Features

Bedrooms
  • Bedrooms: 6
Bathrooms
  • Bathrooms: 6
  • Half Bathrooms: 1
Exterior and Lot Features
  • Exterior Features: BuiltInBarbecue, Barbecue, OutdoorShower, Other
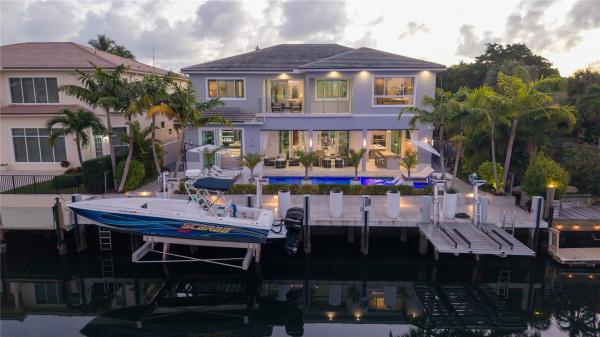
  • View: Lake,Water
Interior, Heating and Cooling
  • Interior Features: Bathtub, DualSinks, Elevator, HighCeilings, KitchenIsland, CustomMirrors, MainLevelPrimary, Other, SoakingTub, SeparateShower, UpperLevelPrimary, WalkInClosets
  • Equipment / Appliances: Dryer, Dishwasher, ElectricRange, Disposal, GasWaterHeater, Microwave, Refrigerator, WaterHeater, Washer
  • Heating Description: Central
  • Cooling Description: CentralAir, CeilingFans, Zoned
Building and Construction
  • Floor Description: CeramicTile,Wood
  • Windows/Treatment: Drapes, Rods, ImpactGlass
  • Year Built: 2019
Waterfront and Water Access
  • Waterfront Frontage: Yes
School Information
  • Elementary School: Norcrest
  • Middle School: Deerfield Beach
  • Senior High School: Deerfield Beach
Other Property Info
  • Garage: 3
  • Listing Date: 2026-01-03T17:01:23.000-00:00
  • Directions: East
Taxes, Fees & More
  • Taxes: 90099
  • Parking Description: Attached, Garage, GarageDoorOpener, PaverBlock
  • Total Floors in Building: 2

Apples-to-Apples Comparables

 Closest-Match Comparables
See closest-match comps for this subdivision
No obligation
Verified
Trends
Insights
Seller Advisory
A smarter move starts with the right information
Get a complimentary hyperlocal market review with human agent-verified comps and pricing guidance
01
Market Review
Local market intelligence
02
Verified Comps
Human agent-verified comparables
03
Pricing Guidance
Actionable pricing recommendations
Complimentary. No obligation

Price History

Current
$6.8M
High
$7.5M
Low
$6.8M
Total Change
-9.3%
$7.6M$7.1M$6.7MJan 26May 26May 26Jun 26
Date
Event
Price
Change
Price Per
06/15/2026
Sold
$6.8M
0%
$1,354 ft2
$14,578 m2
05/27/2026
Price Reduced
$6.8M
0%
$1,354 ft2
$14,578 m2
05/27/2026
Price Reduced
$6.8M
-9.32%
$1,354 ft2
$14,578 m2
01/03/2026
Listed
$7.5M
 
$1,494 ft2
$16,076 m2
06/15/2026
$6.8M
Event
Sold
Change
0%
Price Per
$1,354 ft2
$14,578 m2
05/27/2026
$6.8M
Event
Price Reduced
Change
0%
Price Per
$1,354 ft2
$14,578 m2
05/27/2026
$6.8M
Event
Price Reduced
Change
-9.32%
Price Per
$1,354 ft2
$14,578 m2
01/03/2026
$7.5M
Event
Listed
Price Per
$1,494 ft2
$16,076 m2
Price per square foot and days on website are not provided values and are calculated by Subdivisions.
Listed by Kevin KreutzfeldPremier Estate Properties Inc. • Buyer Agency Compensation .

Listing Location & Street View
MapStreet View

Peer Listings

Active listings from matched communities
Results 0 of 0
No listings found
Try adjusting your filters or changing your location to see available listings
Turn on listing alerts and we'll notify you
when matching listings appear

Scores

Walk Score®
Car-Dependent. Most errands require a car
28

100
Bike Score®
Somewhat Bikeable. Minimal bike infrastructure
37

100
Sound Score®
Bearable noise
80

100
Airport Score
Close to airports. Noticeable airport activity
1

100
Traffic Score
Congested area. Frequent traffic delays
27

100
Local Score
Limited local amenities nearby
0

100
Community Snapshot
3 – 5 BR
Bedrooms
$950K – $4.9M
Price Tier
1,342 - 6,924
SqFt Range
1969
Year Build
1
Total Floors

Subdivision Amenities

Boating
None
Park
Playground
Pool
Sports Fields

Lighthouse Point
Mid-Tier
Mid-Tier Homes & Condos