7
Beds
71/2
Baths
6,602
SqFt
Status
Active
Parking
3
Size
6,602 SqFt (613 m2)
Price
$1,136/SqFt ($12,226/m2)
Type
House
Built
2004
MLS Number
B26032429
View
Canal,Pool
On Site
109 Days
Updated
1 Days ago
Page Views
0
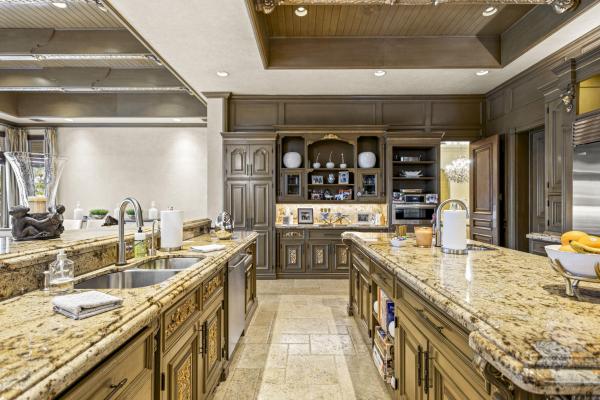
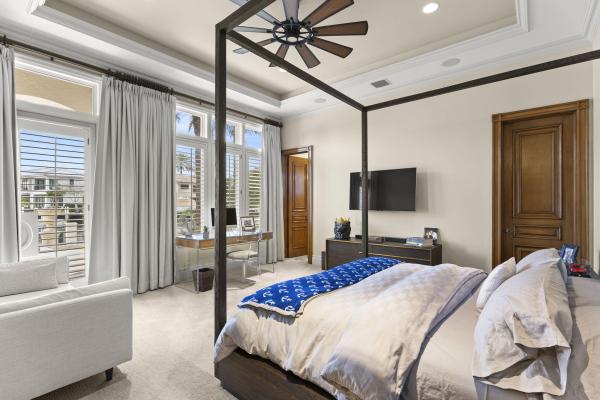
Experience Lighthouse Point's unparalleled waterfront living in this classic coastal-style estate home. This home's versatile floor plan is meticulously designed and crafted. Emulating its coastal surroundings, each element of this home has been curated to enhance functionality and style with sophisticated finishes, high-end design details, and thoughtful elements to enrich everyday life. Situated on 114 feet of water frontage, you will enjoy the long, spectacular sunset views from your observation deck while lounging at your resort-style custom tiled pool with 12 person jacuzzi and summer kitchen. A boater's dream location extra wide turning basin, with extra deep water dock upgraded electrical power, This one-of-a-kind property includes a private workout room, theater, see supplement in 9FT DEPTH FOR LARGE BOATS NEEDING EXTRA DEPTH WHILE DOCKED. DOCK CAN HOLD UPTO 110 FT BOATS

Features

Bedrooms
  • Bedrooms: 7
Bathrooms
  • Bathrooms: 7
  • Half Bathrooms: 1
Exterior and Lot Features
  • Exterior Features: OutdoorKitchen
  • View: Canal,Pool
Interior, Heating and Cooling
  • Interior Features: BuiltInFeatures, BreakfastArea, Bathtub, ClosetCabinetry, DiningArea, SeparateFormalDiningRoom, DualSinks, Elevator, FamilyDiningRoom, GardenTubRomanTub, HighCeilings, KitchenIsland, MainLevelPrimary, Pantry, SoakingTub, SeparateShower, UpperLevelPrimary, WalkInClosets
  • Equipment / Appliances: Dryer, Dishwasher, FreeStandingFreezer, GasRange, IceMaker, Microwave, Oven, Refrigerator, TrashCompactor
  • Heating Description: Central
  • Cooling Description: CentralAir, CeilingFans
Building and Construction
  • Floor Description: Carpet,Marble,Wood
  • Construction Type: House
  • Year Built: 2004
Waterfront and Water Access
  • Waterfront Frontage: Yes
School Information
  • Elementary School: Norcrest
  • Middle School: Deerfield Beach
  • Senior High School: Deerfield Beach
Other Property Info
  • Garage: 3
  • Listing Date: 2026-05-24T15:16:43.000-00:00
  • Directions: East
  • Pets Allowed: NoPetRestrictions, Yes
Taxes, Fees & More
  • Taxes: 62290.77
  • Real Estate Taxes: 3364740
  • Security Information: SecuritySystemOwned, SecuritySystem, ClosedCircuitCameras, GatedCommunity, MotionDetectors, SmokeDetectors, SecurityLights
  • Parking Description: Attached, CircularDriveway, Garage, GarageDoorOpener, PaverBlock
  • Total Floors in Building: 2

Apples-to-Apples Comparables

 Closest-Match Comparables
See closest-match comps for this subdivision
No obligation
Verified
Trends
Insights
Seller Advisory
A smarter move starts with the right information
Get a complimentary hyperlocal market review with human agent-verified comps and pricing guidance
01
Market Review
Local market intelligence
02
Verified Comps
Human agent-verified comparables
03
Pricing Guidance
Actionable pricing recommendations
Complimentary. No obligation

Price History

Date
Event
Price
Change
Price Per
05/24/2026
Listed
$7.5M
 
$1,136 ft2
$12,226 m2
05/24/2026
$7.5M
Event
Listed
Price Per
$1,136 ft2
$12,226 m2
Price per square foot and days on website are not provided values and are calculated by Subdivisions.
Listed by Violet RosePellego, LLC • Buyer Agency Compensation .

Listing Location & Street View
MapStreet View

Peer Listings

Active listings from matched communities
Results 0 of 0
No listings found
Try adjusting your filters or changing your location to see available listings
Turn on listing alerts and we'll notify you
when matching listings appear

Scores

Walk Score®
Very Walkable. Most errands can be accomplished on foot
73

100
Bike Score®
Bikeable. Some bike infrastructure
53

100
Sound Score®
Bearable noise
75

100
Airport Score
Close to airports. Noticeable airport activity
1

100
Traffic Score
Congested area. Frequent traffic delays
31

100
Local Score
Limited local amenities nearby
1

100
Community Snapshot
4 – 8 BR
Bedrooms
$899K – $16M
Price Tier
1,170 - 12,094
SqFt Range
1966
Year Build
1
Total Floors

Subdivision Amenities

Boating
None
Park
Pool

Lighthouse Point
Mid-Tier
Mid-Tier Homes & Condos