House in Naples, FL 34119
Riverstone, 3145 Saginaw Bay Dr

3
Beds
3
Baths
2,462
SqFt
$459
$/SqFt
Premium House
Built in 2014
2 Parking
Lake View
$483/mo HOA
Waterfront
Ranch, Single Family
Screened Lanai/Porch

This well maintained highly upgraded Chandon floorplan in the wonderful community of Riverstone is seeking a new owner. This beautiful home has many upgraded features too numerous to list here but include quartz kitchen countertops, tiled backsplash, Level 5 double stacked kitchen cabinets, Coretex Plus flooring and ½” tempered glass shower door in the master bath with all bathrooms featuring floor to ceiling tile in the shower/tub areas as well as custom counter to ceiling mirrors. The great room offers a beautiful stacked stone wall feature. Guest bedrooms are carpeted with the den fitted with real wood flooring. Enjoy your morning coffee in the breakfast room looking out onto the expansive pool area. The outdoor living area has been extended four feet allowing for the addition of an outdoor kitchen. Plenty of space to entertain here! Relax in the auto fill saltwater pool or view glorious sunsets and the calming lake through the window pane lanai cage. There is surge protection throughout the entire home along with a high efficiency 5” pleated A/C filtration system. The width of the driveway was extended and epoxy flooring added along with Encore garage cabinets. The Riverstone clubhouse complex has amenities to suit every person’s taste which include three pools (resort style pool, lap pool, kiddie pool) and a whirlpool spa, fitness center, activities room, indoor and outdoor basketball/pickleball courts and party pavilion. Reservations for the social room and catering kitchen can be made upon request. There are 5 Har-Tru lighted tennis courts offering on-line court reservations. What more could you ask for?
MLS Number: 224022785
Updated: 842 Days ago
Page Views: 0

Features

Bedrooms
  • Bedrooms: 3
Bathrooms
  • Bathrooms: 3
  • Half Bathrooms: No info
Exterior and Lot Features
  • Exterior Features: Screened Lanai/Porch, Outdoor Kitchen
  • View: Lake
Interior, Heating and Cooling
  • Interior Features: Coffered Ceiling(s), Custom Mirrors, Foyer, Smoke Detectors, Walk-In Closet(s), Window Coverings
  • Equipment / Appliances: Electric Cooktop, Dishwasher, Disposal, Dryer, Microwave, Refrigerator/Icemaker, Self Cleaning Oven, Washer
  • Heating Description: Central Electric
  • Cooling Description: Ceiling Fan(s), Central Electric
Building and Construction
  • Floor Description: Carpet, Tile, Wood
  • Windows/Treatment: Window Coverings
  • Construction Type: House
  • Year Built: 2014
  • Style: Ranch, Single Family
Waterfront and Water Access
  • Waterfront Frontage: Yes
School Information
    Other Property Info
    • Garage: 2
    • Pets Allowed: Yes
    Taxes, Fees & More
    • Maintenance Includes: Irrigation Water, Lawn/Land Maintenance, Legal/Accounting, Manager, Rec Facilities, Reserve, Security, Street Lights, Street Maintenance
    • Taxes: 4719.82
    • Security Information: Security System, Smoke Detector(s), Gated Community
    • Parking Description: Driveway Paved, Attached
    • Total Floors in Building: 1
    • Total Units in Building: 1

    Apples-to-Apples Comparables

     Closest-Match Comparables
    See closest-match comps for this subdivision
    No obligation
    Verified
    Trends
    Insights
    Best of Luxury Realty
    Talk to a local advisor
    Licensed advisors answering your questions across Naples, FL
    01
    Licensed Brokerage
    02
    Local Advisors
    03
    Direct Answers
    Exclusive real estate service partner

    Price History

    Current
    $1.1M
    High
    $1.2M
    Low
    $1.1M
    Total Change
    -4.2%
    $1.2M$1.2M$1.1MMar 24May 24
    Date
    Event
    Price
    Change
    Price Per
    05/29/2024
    Price Reduced
    $1.1M
    -4.24%
    $459 ft2
    $4,936 m2
    03/15/2024
    Listed
    $1.2M
     
    $479 ft2
    $5,155 m2
    05/29/2024
    $1.1M
    Event
    Price Reduced
    Change
    -4.24%
    Price Per
    $459 ft2
    $4,936 m2
    03/15/2024
    $1.2M
    Event
    Listed
    Price Per
    $479 ft2
    $5,155 m2
    Price per square foot and days on website are not provided values and are calculated by Subdivisions.
    Listed by Karen Fletcher, PADomainRealty.com LLC • Buyer Agency Compensation .

    Listing Location & Street View
    MapStreet View

    Peer Listings

    Active listings from matched communities
    Results 2 of 13
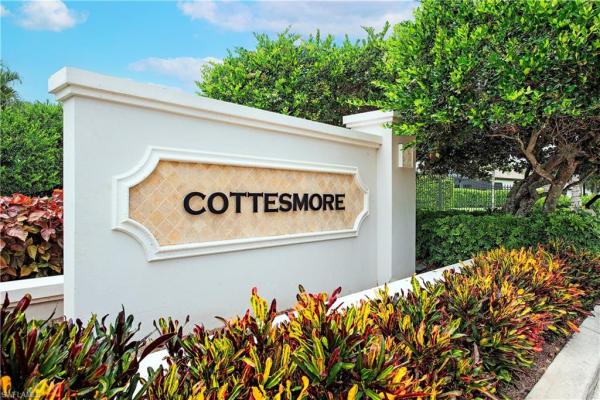
    Cottesmore, 7643 Cottesmore Dr, Naples, Florida 34113, image 1
    $1,000,000$100K
    House for sale in Cottesmore
    7643 Cottesmore Dr, Naples, FL 34113
    Seven Shores, 9072 Wisteria Way, Naples, Florida 34114, image 1
    $1,275,000$24K
    House for sale in Seven Shores
    9072 Wisteria Way, Naples, FL 34114
    1 - 2 of 13 Results

    Scores

    Walk Score®
    Car-Dependent. Almost all errands require a car
    1

    100
    Bike Score®
    Somewhat Bikeable. Minimal bike infrastructure
    26

    100
    Sound Score®
    Bearable noise
    80

    100
    Airport Score
    Close to airports. Noticeable airport activity
    0

    100
    Traffic Score
    Congested area. Frequent traffic delays
    26

    100
    Local Score
    Limited local amenities nearby
    0

    100
    Community Snapshot
    2 – 6 BR
    Bedrooms
    $695K – $2.2M
    Price Tier
    1,853 - 4,993
    SqFt Range
    2014
    Year Build
    1
    Total Floors

    Subdivision Amenities

    Barbecue
    Bike And Jog Path
    Billiard Room
    Bocce Court
    Business Center
    Cabana
    Clubhouse
    Community Room
    Fitness Center
    Hobby Room
    Internet Access
    Library
    Park
    Pickleball
    Play Area
    Pool
    See Remarks
    Sidewalk
    Spa/Hot Tub
    Streetlight
    Tennis Court(s)
    Underground Utility
    Volleyball

    Naples
    Premium
    Premium Homes & Condos