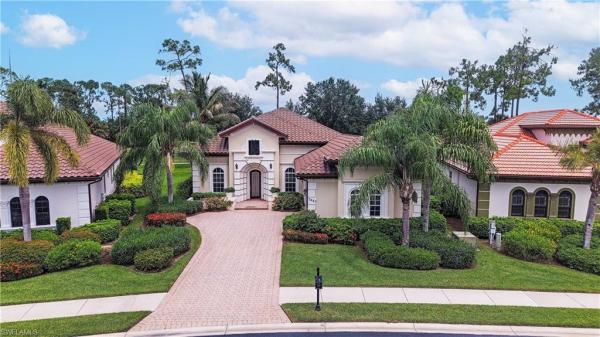
House in Naples, FL 34113
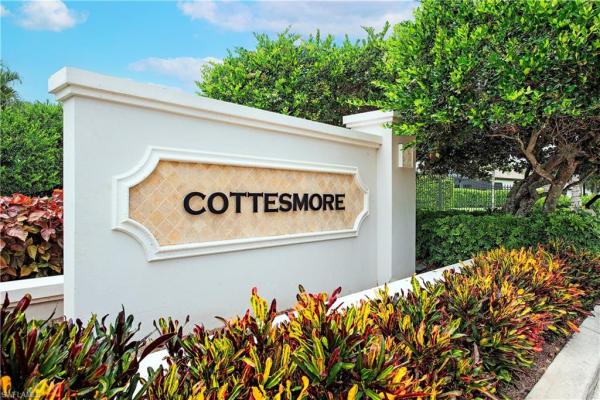
Cottesmore, 7643 Cottesmore Dr

1,100,000-9.09%
$1,000,000
3
Beds
2
Baths
2,316
SqFt
Status
Active
Parking
2
Size
2,316 SqFt (215 m2)
Price
$432/SqFt ($4,648/m2)
Type
House
Built
2008
HOA
$340/MO
MLS Number
226013492
View
Golf Course, Lake, Landscaped Area
Updated
11 Days ago
Page Views
0
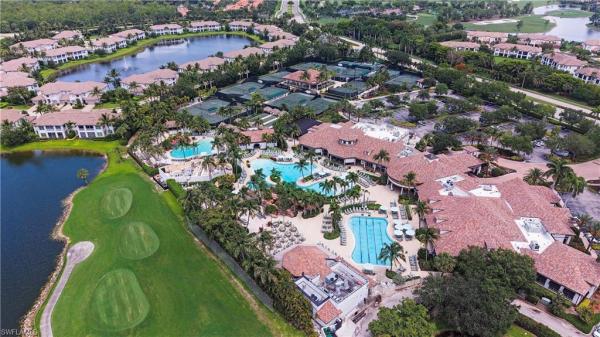
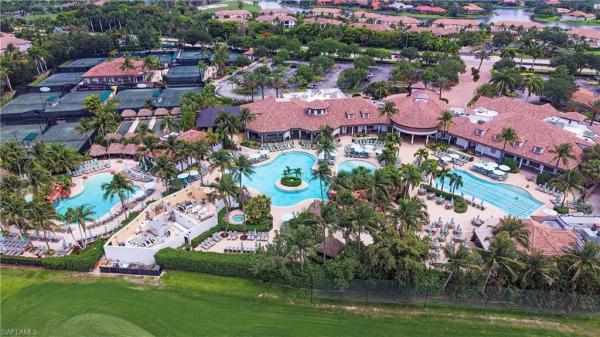
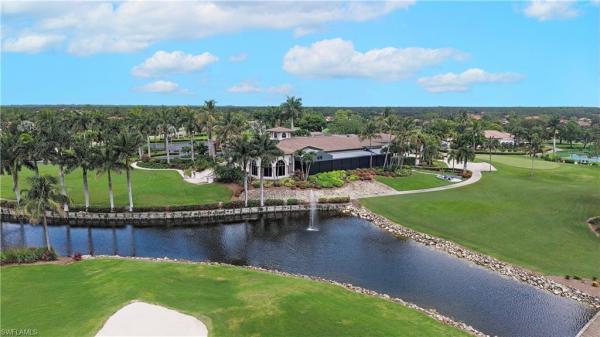
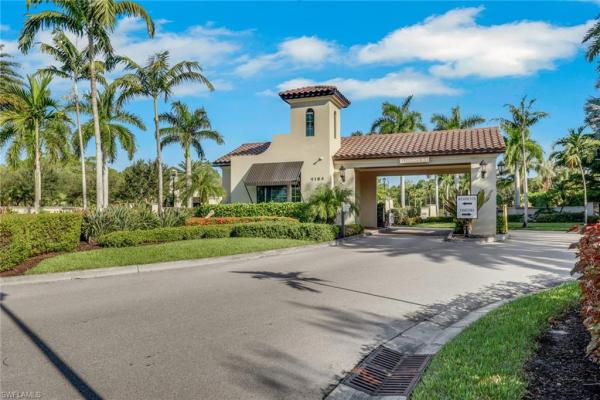
Let’s Talk… Introducing 7643 Cottesmore in Lely Resort! Nestled within the charming enclave gated community of Cottesmore. 7643 Cottesmore Drive offers comfort in this beautifully designed home! Exceptional premium lot with sensational North-Western views of t... Read more

Features

Bedrooms
  • Bedrooms: 3
Bathrooms
  • Bathrooms: 2
  • Half Bathrooms: No info
Exterior and Lot Features
  • Exterior Features: Screened Lanai/Porch
  • View: Golf Course, Lake, Landscaped Area
Interior, Heating and Cooling
  • Interior Features: Foyer, French Doors, Pantry, Smoke Detectors, Tray Ceiling(s), Walk-In Closet(s), Window Coverings
  • Equipment / Appliances: Dishwasher, Disposal, Microwave, Range, Refrigerator/Freezer
  • Heating Description: Central Electric
  • Cooling Description: Ceiling Fan(s), Central Electric
Building and Construction
  • Floor Description: Tile
  • Windows/Treatment: Window Coverings
  • Construction Type: House
  • Year Built: 2008
  • Style: Ranch, Single Family
Waterfront and Water Access
  • Waterfront Frontage: No info
School Information
  • Elementary School: MANATEE ELEMENTARY SCHOOL
  • Middle School: MANATEE MIDDLE SCHOOL
  • Senior High School: LELY HIGH SCHOOL
Other Property Info
  • Garage: 2
  • Pets Allowed: Limits
Taxes, Fees & More
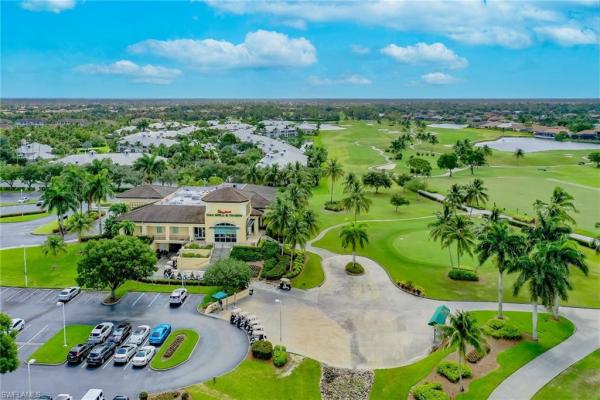
  • Maintenance Includes: Golf Course, Irrigation Water, Lawn/Land Maintenance, Legal/Accounting, Manager, Rec Facilities, Street Lights, Street Maintenance
  • Taxes: 6135.01
  • Security Information: Smoke Detector(s), Gated Community
  • Parking Description: 2 Assigned, Driveway Paved, Paved, Attached
  • Total Floors in Building: 1
  • Total Units in Building: 1

Apples-to-Apples Comparables

 Closest-Match Comparables
See closest-match comps for this subdivision
No obligation
Verified
Trends
Insights
Seller Advisory
A smarter move starts with the right information
Get a complimentary hyperlocal market review with human agent-verified comps and pricing guidance
01
Market Review
Local market intelligence
02
Verified Comps
Human agent-verified comparables
03
Pricing Guidance
Actionable pricing recommendations
Complimentary. No obligation

Price History

Current
$1M
High
$1.1M
Low
$1M
Total Change
-9.1%
$1.1M$1.1M$988KJun 26Jul 26
Date
Event
Price
Change
Price Per
07/09/2026
Price Reduced
$1M
-9.09%
$432 ft2
$4,648 m2
06/05/2026
Listed
$1.1M
 
$475 ft2
$5,112 m2
07/09/2026
$1M
Event
Price Reduced
Change
-9.09%
Price Per
$432 ft2
$4,648 m2
06/05/2026
$1.1M
Event
Listed
Price Per
$475 ft2
$5,112 m2
Price per square foot and days on website are not provided values and are calculated by Subdivisions.
Listed by Michelle DeNommeBerkshire Hathaway FL Realty • Buyer Agency Compensation .

Listing Location & Street View
MapStreet View

Peer Listings

Active listings from matched communities
Results 2 of 9
Prestwick Place, 6040 Dogleg Dr, Naples, Florida 34113, image 1
Prestwick Place, 6040 Dogleg Dr, Naples, Florida 34113, image 2
Prestwick Place, 6040 Dogleg Dr, Naples, Florida 34113, image 3
$1,099,000 $50K
  • 3 Beds
  • 2 Baths
  • 2,070 SqFt
  • $531/SqFt
House for sale in Prestwick Place
6040 Dogleg Dr, Naples, FL 34113
Meticulously reimagined and impeccably appointed, this exceptional 3-bedroom, 2-bath residence in prestwick place at lely resort delivers the effortless luxury and resort lifestyle you’ve been waiting for. The sophisticated finishes, thoughtful upgrades, and exceptional attention to detail create a home that is truly move-in ready. Inside, polished porcelain tile flooring flows throughout the main living space, complemented by a beautifully renovated kitchen and baths, premium appliances, upgraded hardware, and custom storage solutions in every closet and the garage. Additional enhancements include a tankless water heater, updated a/c system (2024), whole-house water purification system and an epoxy-coated garage floor—an impressive collection of upgrades designed for both elegance and everyday comfort. From the moment you enter, it is immediately evident that the spectacular living space was designed to seamlessly flow outdoors. Expansive views draw your eye through the living areas and beyond to the screened lanai, inviting pool, and sweeping vistas of the mustang golf course. The resurfaced pool features updated waterline tile and a freshly painted pool deck, while the picture-window lanai cage creates a beautiful backdrop for everyday living and entertaining. Storm smart hurricane shutters throughout the lanai provide added protection and peace of mind. Surrounded by expansive green space, breathtaking scenery, and exceptional privacy, this outdoor retreat becomes a natural extension of the home—perfect for morning coffee, afternoon swims, sunset cocktails, or memorable evenings with family and friends. The lifestyle extends well beyond your private retreat. This home conveys with membership to the amenity-rich players club & spa, where residents enjoy resort-style pools, a lap/fitness pool, state-of-the-art fitness center, full-service spa, multiple dining venues, tennis, pickleball, bocce, social clubs, and a calendar filled with activities and events. Golf enthusiasts will appreciate convenient access to the public flamingo and mustang courses, with optional membership opportunities available at the classics golf & country club. Ideally located just minutes from marco island and downtown naples, this exceptional residence places world-class dining, upscale shopping, and the renowned white-sand beaches of southwest florida close at hand. Beautifully renovated. Thoughtfully upgraded. Perfectly positioned. This is southwest florida resort living at its finest.
Riverstone, 3264 Pacific Dr, Naples, Florida 34119, image 1
Riverstone, 3264 Pacific Dr, Naples, Florida 34119, image 2
Riverstone, 3264 Pacific Dr, Naples, Florida 34119, image 3
$949,000 $26K
  • 3 Beds
  • 3 Baths
  • 2,586 SqFt
  • $367/SqFt
House for sale in Riverstone
3264 Pacific Dr, Naples, FL 34119
Discover the exquisite chardonnay floor plan at 3264 pacific drive in riverstone, one of north naples’ most desirable gated communities. This freshly painted waterfront home offers more than 2, 500 square feet of clean, modern living with 3 bedrooms plus a den, 3 full baths, custom closets, an oversized pool, and a thoughtfully designed open floor plan. The open kitchen flows seamlessly into the spacious living and dining areas, creating an inviting setting for everyday living and entertaining. Expansive glass sliding doors fill the home with natural light and open to a screened lanai with an oversized pool and panoramic waterfront views. This private outdoor retreat is ideal for swimming, relaxing, dining alfresco, and enjoying the year-round southwest florida lifestyle. The spacious primary suite features dual custom closets and an updated shower, providing a comfortable and private retreat. Two additional bedrooms offer ample space for family and guests, while the versatile den is perfect for a home office, media room, fitness space, or additional guest accommodations. Located in flood zone x, the home offers convenient access to i-75, mercato’s upscale shopping and dining, everyday conveniences, and naples’ renowned gulf beaches. Riverstone residents also enjoy approximately 300 acres of nature preserves and an impressive collection of resort-style amenities, including a grand clubhouse, resort and lap pools, a spa, fitness center, tennis and pickleball courts, indoor and outdoor basketball, playgrounds, and a vibrant social calendar. With its sought-after chardonnay floor plan, fresh interior paint, custom closets, oversized pool, and peaceful waterfront setting, 3264 pacific drive offers an exceptional combination of modern style, privacy, and resort-inspired living in north naples.
1 - 2 of 9 Results
Community Snapshot
3 – 3 BR
Bedrooms
$1M – $1M
Price Tier
2,258 - 2,615
SqFt Range
2008
Year Build
1
Total Floors

Subdivision Amenities

Barbecue
Beauty Salon
Bike And Jog Path
Billiard Room
Bocce Court
Business Center
Cabana
Clubhouse
Community Room
Concierge
Dog Park
Fitness Center
Full Service Spa
Golf Course
Hobby Room
Internet Access
Library
Park
Pickleball
Play Area
Pool
Private Membership
Putting Green
Racquetball
Restaurant
Sauna
See Remarks
Shopping
Shuffleboard Court
Sidewalk
Spa/Hot Tub
Streetlight
Tennis Court(s)
Theater
Underground Utility
Bike And Jog Path
Bocce Court
Cabana
Internet Access
Private Membership

Naples
Premium
Premium Homes & Condos

Lely Resort Communities in Naples, FL