
Condo in Aventura, FL 33160The Peninsula 1, 3201 NE 183rd St #2006
$10,800
3
Beds3
Baths3,264
SqFt$3.31
$/SqFtMid-Tier CondoProperty Type
2003Year Built
$3.31/SqFtPrice per sq ft
1 carParking Spaces
Bay, Intercoastal, OceanView
YesWaterfront
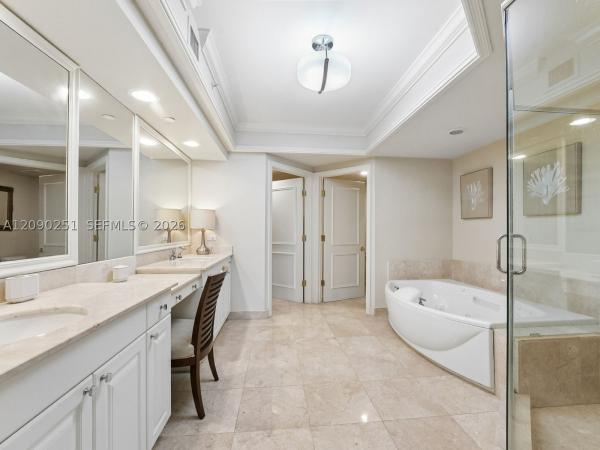
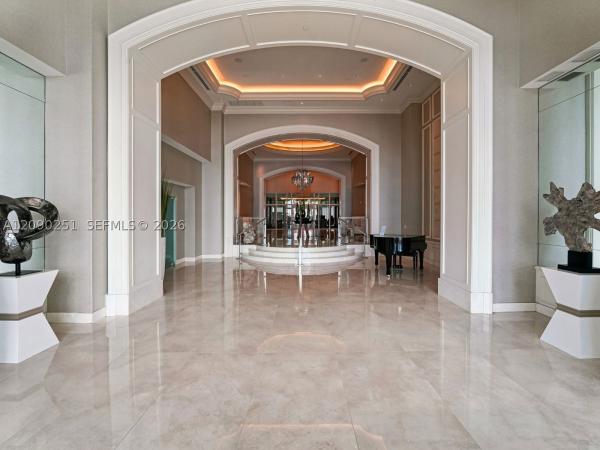
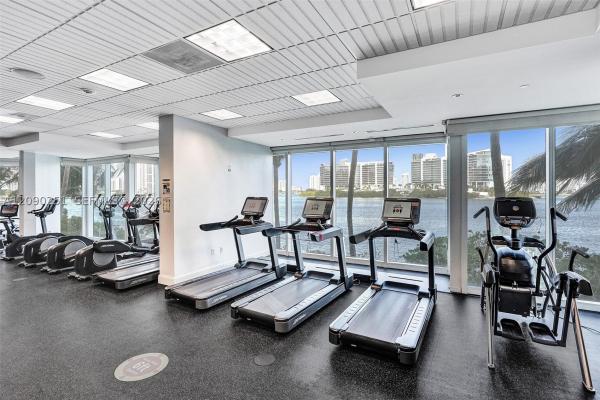
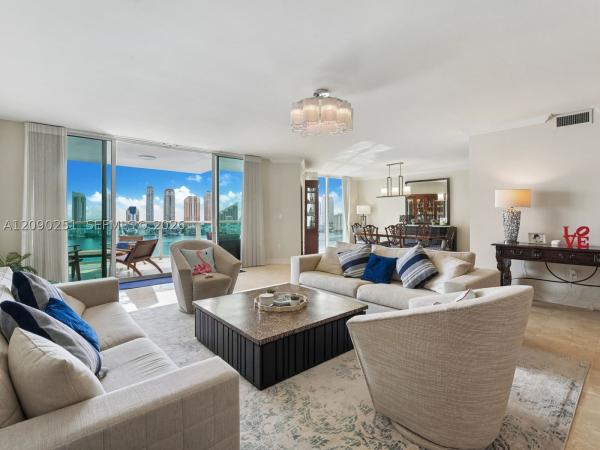
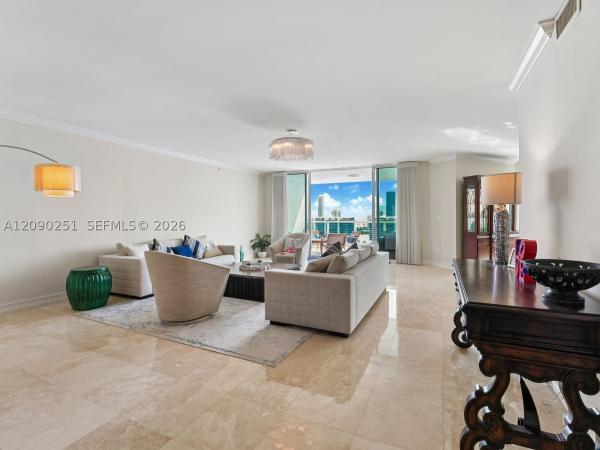
FURNISHEDEnjoy breathtaking views of the Atlantic Ocean and Biscayne Bay from this spacious and beautifully appointed residence. This 3,264 sq. ft., 3-bedroom, 3-bathroom condo features a private elevator with double-door entry, a desirable flow-through layout, three private balconies, a media room, and an open designer kitchen. The residence includes one assigned indoor parking space plus valet, and no storage. No pets allowed. Enjoy resort-style amenities including a fitness center with sauna and steam room, tennis courts, coffee bar, resort-style pool, Zen Spa, business center, valet service, 24-hour staffed gated security, and a contemporary lobby. Moving deposits, if applicable: $1,000 refundable deposit, plus $250 per day for an additional security officer to control the elevator.
Listing Courtesy Of: One Sotheby's International Realty
Local Realty Services Provided By: Best of Luxury Realty
On Site: 34 DaysUpdated: 0 Days agoPage Views: 0
Features
MLS Number: A12090251
Bedrooms
- Bedrooms: 3
Bathrooms
- Bathrooms: 3
- Half Bathrooms: No info
Exterior and Lot Features
- Exterior Features: Balcony, Fence, Lighting, Patio, SecurityHighImpactDoors
- View: Bay, Intercoastal, Ocean
Interior, Heating and Cooling
- Interior Features: BuiltInFeatures, BedroomOnMainLevel, ConvertibleBedroom, DiningArea, SeparateFormalDiningRoom, EntranceFoyer, FrenchDoorsAtriumDoors, KitchenIsland, KitchenDiningCombo, MainLevelPrimary, SittingAreaInPrimary, SplitBedrooms, WalkInClosets, Elevator
- Equipment / Appliances: Dryer, Dishwasher, ElectricWaterHeater, Disposal, Microwave, Refrigerator, Washer
- Heating Description: Central,Electric
- Cooling Description: CentralAir, CeilingFans
Building and Construction
- Floor Description: Hardwood, Marble, Tile, Wood
- Windows/Treatment: Blinds,ImpactGlass
- Year Built: 2003
- Style: HighRise
Waterfront and Water Access
- Waterfront Frontage: Yes
School Information
- Elementary School: Aventura Waterways
- Middle School: Highland Oaks
Other Property Info
- Garage: 1
- Listing Date: 2026-09-23T11:15:12.000-00:00
- Pets Allowed: No
Taxes, Fees & More
- Security Information: LobbySecured
- Parking Description: Detached,Garage
Apples-to-Apples Comparables





Price History
Date
Event
Price
Change
Price Per
09/16/2026
Listed
$11K
$3.31 ft2
$35.62 m2
09/16/2026
$11K
Event
Listed
Price Per
$3.31 ft2
$35.62 m2
Price per square foot and days on website are not provided values and are calculated by Subdivisions.
Listed by Ivan Ramirez • One Sotheby's International Realty • Buyer Agency Compensation .
IR
Call or text Ivan to see this home
Peer Listings
Active listings from matched communities
No listings found
Try adjusting your filters or changing your location to see available listings
Turn on listing alerts and we'll notify you
when matching listings appear
when matching listings appear
Community Snapshot
2 – 6 BR
Bedrooms
$11K – $11K
Price Tier
2,970 - 3,620
SqFt Range
2003
Year Build
31
Total Floors
221
Total Units

Subdivision Amenities


Barbecue
Bike Storage
Clubhouse
Community Kitchen
Elevators
Fitness Center
Guard
Hobby Room
Library
Management
Pickleball
Playground
Pool
Sauna
Security
Storage
Trash
Vehicle Wash Area
All Aventura, FL Mid-Tier Mid-Tier Homes & Condos
- 2600 Island Boulevard Condo5
- 3000 Island Boulevard Condo8
- 7000 Island Boulevard Condo5
- Artech Residences At Aventura Condo13
- Atlantic 1 At The Point Condo5
- Atlantic 2 At The Point Condo9
- Atlantic 3 At The Point Condo8
- Aventura Bay Townhomes Townhouse2
- Aventura Lakes House6
- Aventura Marina 2 Condo15
- Aventura Parksquare Residences Condo6
- Bella Vista Mid Rise North Condo2
- Bella Vista Mid Rise South Condo3
- Delvista Townhomes Townhouse4
- Echo Aventura West Condo12
- Golden Pointe Townhouse2
- Hamptons South Condo1
- Hidden Bay Condo22
- South Tower At The Point Condo12
- Spinnaker Bay Mixed0
- The Atrium At Aventura Condo13
- The Courtyards At The Point Townhouse0
- The Peninsula 1 Condo12
- The Peninsula 2 Condo16
- Turnberry Village North Tower Condo17
- Uptown Marina Lofts Condo18
- Villa Flora Townhouse1
Other Aventura, FL Homes & Condos Price Range Segments
Entry-Level
Entry-Level29
- Admirals Port East Condo14
- Admirals Port West Condo21
- Biscaya Condo17
- Biscayne Lake Gardens Condo5
- Bonavida Condo9
- Bonavista Mixed4
- Bravura Condo8
- Commodore Plaza Century Condo25
- Commodore Plaza Tower Condo19
- Coronado Tower 1 Condo25
- Coronado Tower 2 Condo18
- Coronado Tower 3 Mixed29
- Del Prado North Condo23
- Del Prado South Condo26
- Delvista Tower 1 Condo6
- Delvista Tower 2 Condo8
- Eldorado Towers Condo23
- Ensenada Condo17
- Flamenco Condo15
- Marina Cove At Harbor Village Mixed1
- Mystic Pointe Tower 600 Condo17
- Parc Central Aventura South Condo18
- Point East Condo32
- Southview At Aventura Condo4
- Terraces North Turnberry Condo9
- The Clipper At Biscayne Cove Condo9
- Tower At Biscayne Cove Condo6
- Turnberry Towers Condo5
- Villa Dorada Condo9
Premium
Premium39
- 1000 Island Boulevard Condo25
- 2000 Island Boulevard Condo18
- 3030 Aventura Condo2
- 4000 Island Boulevard Condo8
- Alaqua Condo12
- Aventi At Aventura Townhouse12
- Aventura Marina 1 Condo14
- Costan Villas Harbor Village Mixed2
- Eastside At Aventura Condo3
- Hamptons West Condo22
- Harbor Tower At The Waterways Condo7
- Harborside At The Waterways Condo4
- La Mirage Of Harbor Village Townhouse1
- Marina Tower Condo3
- Mariner Village Garden Mixed1
- Mariner Village Townhouses Mixed1
- Mediterranean Village Condo6
- Merco At Aventura Townhouse4
- Mystic Pointe Tower 100 Condo9
- Mystic Pointe Tower 200 Condo18
- Mystic Pointe Tower 300 Condo12
- Mystic Pointe Tower 400 Condo17
- Mystic Pointe Tower 500 Condo21
- North Tower At The Point Condo13
- One Island Place Condo5
- Parc Central Aventura East Condo25
- Portsview At Waterways Condo5
- The Landmark Condo13
- The Parc At Turnberry Isle Condo6
- The Yacht Club At Aventura Condo14
- Turnberry Isle North Condo13
- Turnberry Isle South Mixed9
- Turnberry On The Green Condo16
- Turnberry Village South Tower Condo18
- Venture At Aventura East Condo15
- Venture At Aventura West Condo19
- Village By The Bay Condo19
- Waterview 1 Condo16
- Waterview 2 Condo12
High-End
High-End10
Ultra Luxury
Ultra Luxury2
The Peninsula Communities in Aventura, FL
Mid-Tier
Mid-Tier 2
Aventura, FL Nearby Cities
$2K - $47.5M
$2K - $150K
$110K - $15.9M
$2K - $50K
$3.1M - $80M
$14K - $170K
$120K - $3.7M
$2K - $55K
$103K - $12M
$2K - $65K