3
Beds
2
Baths
1,526
SqFt
$318
$/SqFt
Sold - Oct 23, 2024
Entry-Level House
Built in 2000
2 Parking
Garden View
Outdoor Living Area
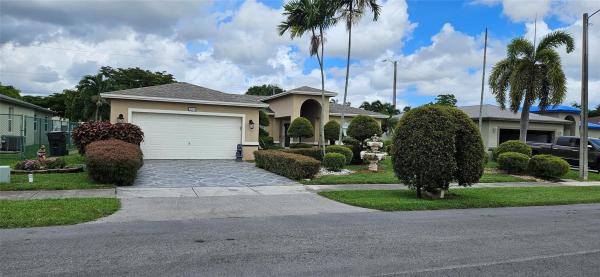
This perfectly located single family 3 bedroom and 2 bathroom with a double car garage and double driveway located on a cul-de-sac street with NO HOA in Summer Lake Community. This property offers a split bedroom floor plan! A beautiful updated kitchen with granite countertops and stainless steel appliances and a double oven, bathrooms are also updated. The roof and A/C installed in 2016. Aluminum storm shutters for the windows. Beautiful backyard with pavers around the swimming pool! This property also offers 2 large sitting areas and a formal dining room! Washer and Dryer does not convey!
MLS Number: F10458075
On Site: 754 Days
Updated: 28 Days ago
Page Views: 0

Features

Bedrooms
  • Bedrooms: 3
Bathrooms
  • Bathrooms: 2
  • Half Bathrooms: No info
Exterior and Lot Features
  • Exterior Features: OutdoorLivingArea
  • View: Garden
Interior, Heating and Cooling
  • Interior Features: BedroomOnMainLevel
  • Equipment / Appliances: Dishwasher, ElectricRange, Microwave, Refrigerator
  • Heating Description: Central
  • Cooling Description: CentralAir
Building and Construction
  • Floor Description: Tile,Wood
  • Windows/Treatment: Blinds
  • Year Built: 2000
Waterfront and Water Access
  • Waterfront Frontage: No info
School Information
    Other Property Info
    • Garage: 2
    • Listing Date: 2024-08-25T14:09:58.000-00:00
    • Directions: South
    Taxes, Fees & More
    • Taxes: 2581
    • Real Estate Taxes: 398230
    • Parking Description: Driveway
    • Total Floors in Building: 1

    Apples-to-Apples Comparables

     Closest-Match Comparables
    See closest-match comps for this subdivision
    No obligation
    Verified
    Trends
    Insights
    Best of Luxury Realty
    Talk to a local advisor
    Licensed advisors answering your questions across Oakland Park, FL
    01
    Licensed Brokerage
    02
    Local Advisors
    03
    Direct Answers
    Exclusive real estate service partner

    Price History

    Current
    $485K
    High
    $485K
    Low
    $485K
    Total Change
    0%
    $490K$485K$480KAug 24Oct 24
    Date
    Event
    Price
    Change
    Price Per
    10/23/2024
    Sold
    $485K
    0%
    $318 ft2
    $3,421 m2
    08/25/2024
    Listed
    $485K
     
    $318 ft2
    $3,421 m2
    10/23/2024
    $485K
    Event
    Sold
    Change
    0%
    Price Per
    $318 ft2
    $3,421 m2
    08/25/2024
    $485K
    Event
    Listed
    Price Per
    $318 ft2
    $3,421 m2
    Price per square foot and days on website are not provided values and are calculated by Subdivisions.
    Listed by Louvenia LewisTruRealty Inc. • Buyer Agency Compensation .

    Listing Location & Street View
    MapStreet View

    Peer Listings

    Active listings from matched communities
    Results 0 of 0
    No listings found
    Try adjusting your filters or changing your location to see available listings
    Turn on listing alerts and we'll notify you
    when matching listings appear

    Scores

    Walk Score®
    Car-Dependent. Most errands require a car
    45

    100
    Transit Score®
    Some Transit. A few nearby public transportation options
    39

    100
    Bike Score®
    Somewhat Bikeable. Minimal bike infrastructure
    48

    100
    Sound Score®
    Bearable noise
    77

    100
    Airport Score
    Close to airports. Noticeable airport activity
    1

    100
    Traffic Score
    Congested area. Frequent traffic delays
    29

    100
    Local Score
    Limited local amenities nearby
    0

    100
    Community Snapshot
    1 – 2 BR
    Bedrooms
    $149K – $225K
    Price Tier
    802 - 1,731
    SqFt Range
    1989
    Year Build
    2
    Total Floors

    Subdivision Amenities

    Barbecue
    Clubhouse
    Fitness Center
    Maintenance
    Maintenance Grounds
    Management
    Parking
    Pier
    Playground
    Pool
    Vehicle Wash Area

    Oakland Park
    Entry-Level
    Entry-Level Homes & Condos