House in Naples, FL 34119
Riverstone, 3324 Atlantic Cir

4
Beds
4
Baths
3,360
SqFt
$387
$/SqFt
Premium House
Built in 2014
3 Parking
Landscaped Area View
Ranch, Single Family
Screened Lanai/Porch

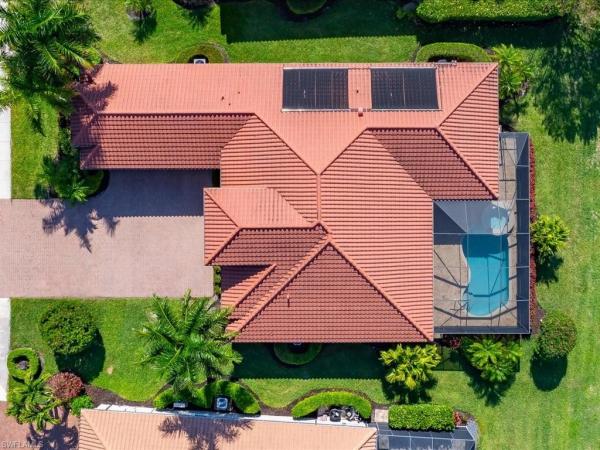
BEST FLOOR PLAN! Introducing the highly sought after Drake Model in Riverstone! At 3,360 square feet, this Single Story luxury home is a perfect blend of elegance, size and comfort. Boasting 4 Bedrooms PLUS an oversized Den, 4 bathrooms, and a split 3-car garage, this updated property offers spacious living with meticulous design. The kitchen features quartz countertops, stainless steel appliances, and a reverse osmosis water system. Two living areas provide flexibility for gatherings and relaxation, while the large den offers a private retreat. The master suite boasts a newly remodeled bathroom with walk-in shower, soaking tub, & two walk-in closets. Step outside to your own private oasis with a heated pool, enclosed lanai, and beautiful landscaped view. Located in the active Riverstone community, you are a short 10 minute drive to white sandy beaches and have access to some of the best schools and restaurants in Naples. This gated community offers a resort-style pool, lap pool, splash pad, jacuzzi, tiki bar, tennis & pickleball, indoor & outdoor basketball courts, playground, fitness center, full time activities director, yoga room, billiards game room and 24 hour security. Welcome Home!
MLS Number: 223077449
Updated: 438 Days ago
Page Views: 0

Features

Bedrooms
  • Bedrooms: 4
Bathrooms
  • Bathrooms: 4
  • Half Bathrooms: No info
Exterior and Lot Features
  • Exterior Features: Screened Lanai/Porch, Built-In Gas Fire Pit
  • View: Landscaped Area
Interior, Heating and Cooling
  • Interior Features: Cathedral Ceiling(s), Closet Cabinets, Coffered Ceiling(s), Foyer, Laundry Tub, Pantry, Smoke Detectors, Tray Ceiling(s), Walk-In Closet(s), Window Coverings
  • Equipment / Appliances: Electric Cooktop, Dishwasher, Disposal, Dryer, Freezer, Grill - Other, Microwave, Range, Refrigerator, Refrigerator/Freezer, Refrigerator/Icemaker, Reverse Osmosis, Wall Oven, Washer, Water Treatment Owned
  • Heating Description: Central Electric
  • Cooling Description: Ceiling Fan(s), Central Electric, Zoned
Building and Construction
  • Floor Description: Tile
  • Windows/Treatment: Window Coverings
  • Construction Type: House
  • Year Built: 2014
  • Style: Ranch, Single Family
Waterfront and Water Access
  • Waterfront Frontage: No info
School Information
  • Elementary School: LAUREL OAK ELEMENTARY SCHOOL
  • Middle School: OAKRIDGE MIDDLE SCHOOL
  • Senior High School: AUBREY ROGERS HIGH SCHOOL
Other Property Info
  • Garage: 3
  • Pets Allowed: Yes
Taxes, Fees & More
  • Maintenance Includes: Irrigation Water, Lawn/Land Maintenance, Manager, Pest Control Exterior, Rec Facilities, Reserve, Security, Street Lights, Street Maintenance
  • Taxes: 6974.27
  • Security Information: Security System, Smoke Detector(s), Gated Community
  • Parking Description: Circular Driveway, Attached
  • Total Floors in Building: 1
  • Total Units in Building: 1

Apples-to-Apples Comparables

 Closest-Match Comparables
See closest-match comps for this subdivision
No obligation
Verified
Trends
Insights
Best of Luxury Realty
Talk to a local advisor
Licensed advisors answering your questions across Naples, FL
01
Licensed Brokerage
02
Local Advisors
03
Direct Answers
Exclusive real estate service partner

Price History

Current
$1.3M
High
$1.7M
Low
$1.3M
Total Change
-22.4%
$1.7M$1.5M$1.3MFeb 24Apr 24Apr 24Sep 24Nov 24Dec 24Feb 25Feb 25Mar 25May 25Jun 25
Date
Event
Price
Change
Price Per
06/03/2025
Price Reduced
$1.3M
-2.26%
$387 ft2
$4,161 m2
05/08/2025
Price Reduced
$1.3M
-5%
$396 ft2
$4,258 m2
03/25/2025
Price Reduced
$1.4M
-3.18%
$416 ft2
$4,482 m2
02/11/2025
Price Reduced
$1.4M
-2.96%
$430 ft2
$4,629 m2
02/03/2025
Price Reduced
$1.5M
-0.67%
$443 ft2
$4,770 m2
12/09/2024
Price Reduced
$1.5M
-2.66%
$446 ft2
$4,802 m2
11/20/2024
Price Reduced
$1.5M
-0.65%
$458 ft2
$4,934 m2
09/09/2024
Price Reduced
$1.6M
-3.13%
$461 ft2
$4,966 m2
04/26/2024
Price Reduced
$1.6M
-4.19%
$476 ft2
$5,126 m2
04/19/2024
Price Reduced
$1.7M
-0.3%
$497 ft2
$5,350 m2
02/21/2024
Listed
$1.7M
 
$499 ft2
$5,366 m2
06/03/2025
$1.3M
Event
Price Reduced
Change
-2.26%
Price Per
$387 ft2
$4,161 m2
05/08/2025
$1.3M
Event
Price Reduced
Change
-5%
Price Per
$396 ft2
$4,258 m2
03/25/2025
$1.4M
Event
Price Reduced
Change
-3.18%
Price Per
$416 ft2
$4,482 m2
02/11/2025
$1.4M
Event
Price Reduced
Change
-2.96%
Price Per
$430 ft2
$4,629 m2
02/03/2025
$1.5M
Event
Price Reduced
Change
-0.67%
Price Per
$443 ft2
$4,770 m2
12/09/2024
$1.5M
Event
Price Reduced
Change
-2.66%
Price Per
$446 ft2
$4,802 m2
11/20/2024
$1.5M
Event
Price Reduced
Change
-0.65%
Price Per
$458 ft2
$4,934 m2
09/09/2024
$1.6M
Event
Price Reduced
Change
-3.13%
Price Per
$461 ft2
$4,966 m2
04/26/2024
$1.6M
Event
Price Reduced
Change
-4.19%
Price Per
$476 ft2
$5,126 m2
04/19/2024
$1.7M
Event
Price Reduced
Change
-0.3%
Price Per
$497 ft2
$5,350 m2
02/21/2024
$1.7M
Event
Listed
Price Per
$499 ft2
$5,366 m2
Price per square foot and days on website are not provided values and are calculated by Subdivisions.
Listed by Jason ZientarskiJohn R Wood Properties • Buyer Agency Compensation .

Listing Location & Street View
MapStreet View

Peer Listings

Active listings from matched communities
Results 2 of 7
Seven Shores, 9072 Wisteria Way, Naples, Florida 34114, image 1
$1,275,00024K
House for sale in Seven Shores
9072 Wisteria Way, Naples, FL 34114
Mockingbird Crossing, 1546 Mockingbird Dr, Naples, Florida 34120, image 1
$1,195,000104K
House for sale in Mockingbird Crossing
1546 Mockingbird Dr, Naples, FL 34120
1 - 2 of 7 Results

Scores

Walk Score®
Car-Dependent. Almost all errands require a car
1

100
Bike Score®
Somewhat Bikeable. Minimal bike infrastructure
26

100
Sound Score®
Bearable noise
80

100
Airport Score
Close to airports. Noticeable airport activity
0

100
Traffic Score
Congested area. Frequent traffic delays
26

100
Local Score
Limited local amenities nearby
0

100
Community Snapshot
2 – 6 BR
Bedrooms
$695K – $2.2M
Price Tier
1,853 - 4,993
SqFt Range
2014
Year Build
1
Total Floors

Subdivision Amenities

Barbecue
Bike And Jog Path
Billiard Room
Bocce Court
Business Center
Cabana
Clubhouse
Community Room
Fitness Center
Hobby Room
Internet Access
Library
Park
Pickleball
Play Area
Pool
See Remarks
Sidewalk
Spa/Hot Tub
Streetlight
Tennis Court(s)
Underground Utility
Volleyball

Naples
Premium
Premium Homes & Condos