Lake Placid, 3332 NE 31st Ave

$7.9M36.7%
$5,000,000
6
Beds
61/2
Baths
6,789
SqFt
Status
Sold - May 22, 2025
Parking
3
Size
6,789 SqFt (631 m2)
Price
$736/SqFt ($7,928/m2)
Type
House
Built
2002
MLS Number
R10986919
View
Intercoastal
On Site
850 Days
Updated
73 Days ago
Page Views
0
Lifestyle, location, luxury - This exquisite and sophisticated Custom Estate home is a rare, prized property on the direct Intracoastal No Wake Zone with ample room to dock a 100' vessel, within minutes to the Hillsboro Inlet and direct ocean access. Encompassing 6789 square feet exemplifying the grandeur of luxurious living. The home has been crafted to impress. Flawless design, unparalleled construction & craftsmanship elevate this gated, 6 bedroom, 6.5 bath home complete with a media room providing a perfect panoramic experience of the best views living on the water has to offer. An abundance of natural light from the many floor to ceiling windows captures the idyllic views of the Intracoastal and Hillsboro Mile Millionaires' Row. Several inviting gathering areas inside and out unveil the quiet and beautiful ambiance of the home. The grand Foyer complete with 24' ceiling beckons you to step inside. The exquisitely appointed formal living room with gas fireplace is the perfect place for entertaining or relaxation. An elegant and graciously sized formal dining room is adjacent to the living room. The well appointed kitchen offers beautiful wood cabinetry, high-end appliances, a custom walk-in pantry, and a separate butler's pantry with wet bar. A handsome wood-paneled family room with a fireplace enjoys glorious water views. The fun continues while the family enjoys movie nights in the dedicated media room. And, the private office is sure to inspire productivity. Ascend the magnificent staircase to the second floor, or take the elevator upstairs to the primary suite offering a gracious bedroom with east facing views, a sitting room with a wet bar, and his and her baths that have been elegantly finished. Generously sized, the three upstairs guest bedrooms feature walk-in closets and en-suite baths. The waterfront loggia features expansive entertaining areas with breathtaking views of the Intracoastal Waterway. Guests will enjoy the oversized heated pool and spa, lounge on the sun shelf, or gather by the summer kitchen to enjoy alfresco dining at this resort style retreat. EV Station located in the 3 car garage. Minutes to the Hillsboro Inlet and direct ocean access. Available for immediate occupancy.
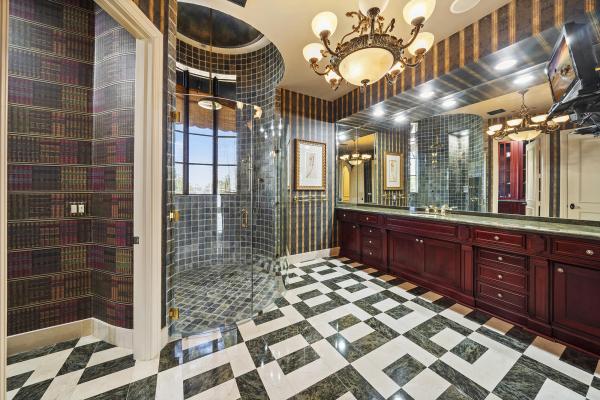
Features

Bedrooms
  • Bedrooms: 6
Bathrooms
  • Bathrooms: 6
  • Half Bathrooms: 1
Exterior and Lot Features
  • Exterior Features: BuiltInBarbecue, Balcony, Barbecue, Lighting, OutdoorKitchen, OutdoorLivingArea, OutdoorShower
  • View: Intercoastal
Interior, Heating and Cooling
  • Interior Features: WetBar, Bidet, BuiltInFeatures, BreakfastArea, Bathtub, ClosetCabinetry, CathedralCeilings, CentralVacuum, DiningArea, SeparateFormalDiningRoom, DualSinks, EntranceFoyer, Elevator, FamilyDiningRoom, GardenTubRomanTub, HighCeilings, KitchenIsland, CustomMirrors, MultipleEnSuiteBathrooms, Pantry, SittingAreaInPrimary
  • Equipment / Appliances: Dryer, Dishwasher, ElectricWaterHeater, FreeStandingFreezer, GasRange, IceMaker, Microwave, Refrigerator, WaterHeater, Washer
  • Heating Description: Central,Electric
  • Cooling Description: CentralAir, CeilingFans, Electric
Building and Construction
  • Floor Description: Carpet,Marble,Wood
  • Windows/Treatment: Drapes
  • Year Built: 2002
  • Style: Mediterranean, Traditional
Waterfront and Water Access
  • Waterfront Frontage: Yes
School Information
  • Elementary School: Norcrest
  • Middle School: Deerfield Beach
  • Senior High School: Deerfield Beach
Other Property Info
  • Garage: 3
  • Listing Date: 2024-05-13T14:15:54.000-00:00
  • Directions: West
  • Pets Allowed: Yes
Taxes, Fees & More
  • Taxes: 32714.2
  • Security Information: SecuritySystemOwned, ClosedCircuitCameras, FireAlarm, GatedCommunity, SmokeDetectors
  • Parking Description: Attached, CircularDriveway, Driveway, Garage, GarageDoorOpener
  • Total Floors in Building: 2

Apples-to-Apples Comparables

 Closest-Match Comparables
See closest-match comps for this subdivision
No obligation
Verified
Trends
Insights
Seller Advisory
A smarter move starts with the right information
Get a complimentary hyperlocal market review with human agent-verified comps and pricing guidance
01
Market Review
Local market intelligence
02
Verified Comps
Human agent-verified comparables
03
Pricing Guidance
Actionable pricing recommendations
Complimentary. No obligation

Price History

Current
$5M
High
$7.9M
Low
$5M
Total Change
-36.7%
$8.2M$6.4M$4.7MMay 24Feb 25Mar 25May 25Mar 25
Date
Event
Price
Change
Price Per
03/10/2025
Sold
$5M
0%
$736 ft2
$7,928 m2
05/22/2025
Price Reduced
$5M
-23.08%
$736 ft2
$7,928 m2
03/09/2025
Price Reduced
$6.5M
-12.1%
$957 ft2
$10,306 m2
02/10/2025
Price Reduced
$7.4M
-6.33%
$1,089 ft2
$11,725 m2
05/14/2024
Listed
$7.9M
 
$1,163 ft2
$12,518 m2
03/10/2025
$5M
Event
Sold
Change
0%
Price Per
$736 ft2
$7,928 m2
05/22/2025
$5M
Event
Price Reduced
Change
-23.08%
Price Per
$736 ft2
$7,928 m2
03/09/2025
$6.5M
Event
Price Reduced
Change
-12.1%
Price Per
$957 ft2
$10,306 m2
02/10/2025
$7.4M
Event
Price Reduced
Change
-6.33%
Price Per
$1,089 ft2
$11,725 m2
05/14/2024
$7.9M
Event
Listed
Price Per
$1,163 ft2
$12,518 m2
Price per square foot and days on website are not provided values and are calculated by Subdivisions.
Listed by Kathryn GillespieIllustrated Properties LLC • Buyer Agency Compensation .

Listing Location & Street View
MapStreet View

Peer Listings

Active listings from matched communities
Results 0 of 0
No listings found
Try adjusting your filters or changing your location to see available listings
Turn on listing alerts and we'll notify you
when matching listings appear

Scores

Walk Score®
Car-Dependent. Most errands require a car
28

100
Bike Score®
Somewhat Bikeable. Minimal bike infrastructure
37

100
Sound Score®
Bearable noise
80

100
Airport Score
Close to airports. Noticeable airport activity
1

100
Traffic Score
Congested area. Frequent traffic delays
27

100
Local Score
Limited local amenities nearby
0

100
Community Snapshot
3 – 5 BR
Bedrooms
$950K – $4.9M
Price Tier
1,342 - 6,924
SqFt Range
1969
Year Build
1
Total Floors

Subdivision Amenities

Boating
None
Park
Playground
Pool
Sports Fields

Lighthouse Point
Mid-Tier
Mid-Tier Homes & Condos
