Lake Placid, 3465 NE 31st Ave

$1.8M12.6%
$1,565,000
3
Beds
2
Baths
2,036
SqFt
Status
Sold - May 27, 2026
Parking
2
Size
2,036 SqFt (189 m2)
Price
$769/SqFt ($8,274/m2)
Type
House
Built
2000
MLS Number
A11977543
View
Garden
On Site
174 Days
Updated
14 Days ago
Page Views
0
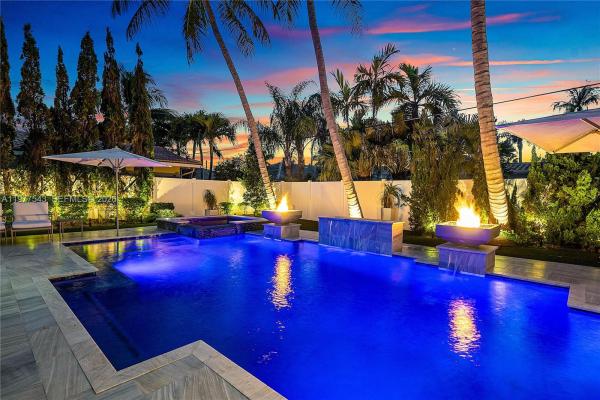
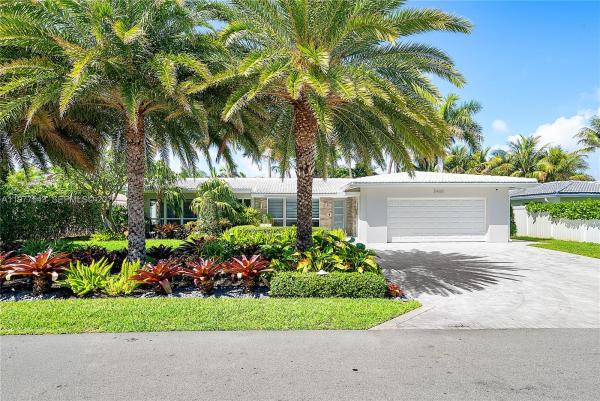
Beautifully renovated residence in the highly desirable Lake Placid community of Lighthouse Point, on Millionaire’s Row. Thoughtfully redesigned with exceptional attention to detail, this home features fully custom finishes & a seamless blend of style and functionality throughout. The chef’s kitchen is equipped with premium Miele appliances, custom cabinetry, quartz countertops, & a built-in coffee station. Interior highlights include Italian tile flooring, designer lighting, motorized shades, solid MDF interior doors, a custom bar with a Sub-Zero refrigerator & ice maker, custom closets by Accent Closets, & designer-appointed bathrooms w/ floor-to-ceiling tile & premium fixtures. The outdoor living space offers a private resort-style setting w/ a custom Van Kirk & Sons heated pool and spa, fire bowls, waterfalls, marble decking, and a Coastal Source Ballock outdoor speaker system. Lush, professionally landscaped grounds feature mature Palms, Italian Cypress and Tora Lusa, along with a new irrigation system, low-maintenance synthetic turf, & buried backyard electrical lines. Upgrades include hurricane-impact windows and doors, new plumbing & electrical wiring & panels, underground utilities, new sewer lines from the home to the street, a tankless water heater (2024), and a buried 500 gallon propane tank. Additional highlights include a custom garage & all renovations were completed w/ permits. A turnkey opportunity in one of Lighthouse Point’s most sought-after neighborhoods.

Features

Bedrooms
  • Bedrooms: 3
Bathrooms
  • Bathrooms: 2
  • Half Bathrooms: No info
Exterior and Lot Features
  • Exterior Features: SecurityHighImpactDoors, Other
  • View: Garden
Interior, Heating and Cooling
  • Interior Features: BuiltInFeatures, BedroomOnMainLevel, BreakfastArea, ClosetCabinetry, DiningArea, SeparateFormalDiningRoom, FirstFloorEntry, KitchenDiningCombo, SeparateShower, WalkInClosets, Attic
  • Equipment / Appliances: Dryer, Dishwasher, ElectricRange, ElectricWaterHeater, IceMaker, Microwave, Refrigerator, Washer
  • Heating Description: Central
  • Cooling Description: CentralAir
Building and Construction
  • Floor Description: Marble
  • Windows/Treatment: Blinds,ImpactGlass
  • Year Built: 2000
  • Year Built Description: Effective Year Built
  • Style: OneStory
Waterfront and Water Access
  • Waterfront Frontage: No info
School Information
  • Elementary School: Norcrest
  • Middle School: Deerfield Beach
  • Senior High School: Deerfield Beach
Other Property Info
  • Garage: 2
  • Listing Date: 2026-03-20T11:02:52.000-00:00
  • Directions: East
  • Pets Allowed: SizeLimit,Yes
Taxes, Fees & More
  • Taxes: 6681
  • Parking Description: Driveway,PaverBlock

Apples-to-Apples Comparables

 Closest-Match Comparables
See closest-match comps for this subdivision
No obligation
Verified
Trends
Insights
Seller Advisory
A smarter move starts with the right information
Get a complimentary hyperlocal market review with human agent-verified comps and pricing guidance
01
Market Review
Local market intelligence
02
Verified Comps
Human agent-verified comparables
03
Pricing Guidance
Actionable pricing recommendations
Complimentary. No obligation

Price History

Current
$1.6M
High
$1.8M
Low
$1.6M
Total Change
-12.6%
$1.8M$1.7M$1.5MMar 26Mar 26Apr 26Apr 26May 26
Date
Event
Price
Change
Price Per
05/27/2026
Sold
$1.6M
0%
$769 ft2
$8,274 m2
04/20/2026
Price Reduced
$1.6M
-1.57%
$769 ft2
$8,274 m2
04/20/2026
Price Reduced
$1.6M
-4.79%
$781 ft2
$8,406 m2
03/30/2026
Price Reduced
$1.7M
-6.7%
$820 ft2
$8,829 m2
03/05/2026
Listed
$1.8M
 
$879 ft2
$9,463 m2
05/27/2026
$1.6M
Event
Sold
Change
0%
Price Per
$769 ft2
$8,274 m2
04/20/2026
$1.6M
Event
Price Reduced
Change
-1.57%
Price Per
$769 ft2
$8,274 m2
04/20/2026
$1.6M
Event
Price Reduced
Change
-4.79%
Price Per
$781 ft2
$8,406 m2
03/30/2026
$1.7M
Event
Price Reduced
Change
-6.7%
Price Per
$820 ft2
$8,829 m2
03/05/2026
$1.8M
Event
Listed
Price Per
$879 ft2
$9,463 m2
Price per square foot and days on website are not provided values and are calculated by Subdivisions.
Listed by Sandra RatheReal Broker LLC • Buyer Agency Compensation .

Listing Location & Street View
MapStreet View

Peer Listings

Active listings from matched communities
Results 0 of 0
No listings found
Try adjusting your filters or changing your location to see available listings
Turn on listing alerts and we'll notify you
when matching listings appear

Scores

Walk Score®
Car-Dependent. Most errands require a car
28

100
Bike Score®
Somewhat Bikeable. Minimal bike infrastructure
37

100
Sound Score®
Bearable noise
80

100
Airport Score
Close to airports. Noticeable airport activity
1

100
Traffic Score
Congested area. Frequent traffic delays
27

100
Local Score
Limited local amenities nearby
0

100
Community Snapshot
3 – 5 BR
Bedrooms
$950K – $4.9M
Price Tier
1,342 - 6,924
SqFt Range
1969
Year Build
1
Total Floors

Subdivision Amenities

Boating
None
Park
Playground
Pool
Sports Fields

Lighthouse Point
Mid-Tier
Mid-Tier Homes & Condos