Back
Photos (75)
Map
Street View
Closed
949,000(-7.27% )
Details
Save
Status:
Sold - Mar 24, 2025
Parking: 1
Size: 1,204 SqFt (112 m2)
Price: $731/SqFt ($7,867/m2)
Type: Condo
Built: 2004
HOA: $1,339/MO
MLS Number: F10476550
View: Intercoastal, Ocean, River
On Site: 438 Days
Updated: 45 Days ago
Page Views: 0
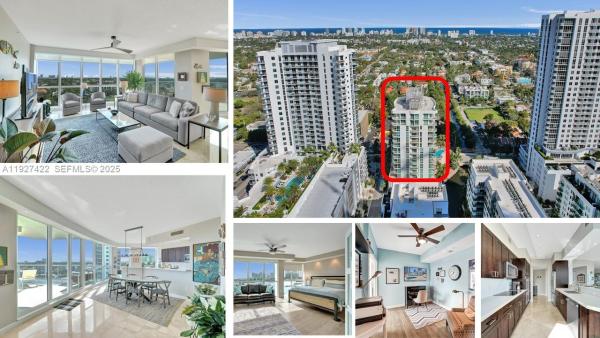
This Is It.. High Floor Most Preferred Infamous **03** Stack, The Only **moonglow Floorplan** With Direct Southeast Views In The Building!huge Wrap Around Open Glass Balcony Offers **unobstructed** Snake Of The River Leading To Intracoastal & Ocean Views! Spacious Granite Kitchen W/ Under Cabinet Lighting, Like New Ss 'lg' Appliances, Pantry & Enclosed Laundry. Tile Floors In Living Area, Upgraded Neutral Color Brand New Carpets In The Bedrooms, Newer Full Size Washer/dryer, Upgraded Lighting, Remodeled Master Bath, New Hvac, Freshly Painted Nuetral Color. Premier Ground Level Parking Space & More! 5 Star Resort Style Amenities Fabulous Las Olas Location!
Features
Bedrooms
- Bedrooms: 2
Bathrooms
- Bathrooms: 2
- Half Bathrooms: No info
Exterior and Lot Features
- Exterior Features: Balcony, OutdoorLivingArea
- View: Intercoastal, Ocean, River
Interior, Heating and Cooling
- Interior Features: BreakfastBar, LivingDiningRoom, MultiplePrimarySuites, Pantry, SplitBedrooms, SeparateShower, Bar, WalkInClosets
- Equipment / Appliances: Dryer, Dishwasher, ElectricRange, Disposal, GasRange, IceMaker, Microwave, Oven, Refrigerator, WaterSoftener, WaterHeater, WaterPurifier, Washer
- Heating Description: Central,Electric
- Cooling Description: CentralAir,Electric
Building and Construction
- Floor Description: Tile
- Windows/Treatment: Blinds
- Year Built: 2004
Waterfront and Water Access
- Waterfront Frontage: Yes
School Information
Other Property Info
- Garage: 1
- Listing Date: 2024-12-15T19:00:00.000-00:00
- Directions: Southeast
- Pets Allowed: BreedRestrictions, Yes
Taxes, Fees & More
- Maintenance Includes: CommonAreas, HotWater, Insurance, MaintenanceGrounds, MaintenanceStructure, PestControl, Pools, ReserveFund, Sewer, Trash, Water
- Taxes: 8417
- Security Information: SecuritySystem, SecuredGarageParking, SecurityGuard
- Parking Description: Attached, Covered, Garage, Valet
- Total Floors in Building: 32
Apples-to-Apples Comparables
THINKING OF SELLING
IN WaterGarden at Fort Lauderdale?
IN WaterGarden at Fort Lauderdale?
Position your home correctly from day one with a data-backed
pricing strategy and targeted marketing plan
pricing strategy and targeted marketing plan
Price History
03/24/2025
Date
Sold
Event
$880K
Price
-7.27%
Change Rate
$731 ft2 / $7,867 m2
Price Per
12/16/2024
Date
Listed
Event
$949K
Price
$788 ft2 / $8,484 m2
Price Per
Price per square foot and days on website are not provided values and are calculated by Subdivisions.
Listed by Debra Steinhardt • D'Angelo Realty Group LLC • Buyer Agency Compensation .
Similar Listings
$950,000 $25K
- 2 Beds
- 21/2 Baths
- 1,730 SqFt
- $549/SqFt
Condo for sale in Venezia Las Olas111 SE 8th Ave #1101, Fort Lauderdale, FL 33301
Wake up to breathtaking sunrise views over ocean & intracoastal. Stunning 1, 730sf luxury canal-front residence in sought-after venezia las olas—steps from shops & dining mecca of las olas. Minutes to beach w/skyline beach views from oversized outdoor space. Double doors open to elegant marble floors & wall-to-wall views, the ultimate wow factor. Condo boasts $100, 000+ in renovations, transformation of galley kitchen into a chef’s open-concept kitchen w/double ovens, marble countertops, wood cabinets w/pull-outs, counter seating, workspace, full bar w/wine fridge—ideal for entertaining & everyday elevated living. Enjoy indoor-outdoor life on huge private balcony, perfect for morning coffee or sunset cocktails. Primary suite has double glass doors, blackout shades, porcelain floors, walk-in closet, linen closet, dual sinks, oversized shower & ample storage. Extra area outside primary suite-ideal for home office, studio or sitting area. 2nd bedroom offers en-suite bath & walk-in closet with custom built-ins. Additional highlights include laundry room, powder room, freshly painted & impact windows. This pet-friendly, boutique building has renovated lobby and offers pool and gym amenities. Included are two garage parking spaces plus a large private storage room conveniently located adjacent to the spaces. This is true luxury waterfront living in the heart of fort lauderdale. Hoa fee incl. Structural integrity reserve study (sirs) reserve funding, compliant w/florida requirements.
Fort Lauderdale Mid-Tier Homes & Condos
- Castelane Lofts Townhouse2
- Osceola Park Mixed8
- Mandarin Townhomes Townhouse0
- Riverside Landing Townhouse1
- Lincoln Park Mixed13
- Harbor View Condo5
- Hardwick Heights House1
- Leisure Terrace Condo0
- Victoria Park Place Townhouse4
- Southpoint Condo12
- Lago Mar Place Co-Op1
- Playa Del Mar Condo14
- Lauderdale Pines Mixed3
- Riverland Manors House1
- Las Olas Villas Condo0
- Coral Towers Condo6
- Leisure Beach Condo20
- La Rive Condo1
- Rivercrest Condo2
- The Ellington At Victoria Park Townhouse0
- Cypress Arms Condo1
- Lauderdale Park House12
- Coral Ridge Isles Mixed41
- Fort Lauderdale No HOA Mixed9
- Reflections Of Las Olas Condo0
- Americas On The Park Condo4
- Le Club International Condo1
- Riverside Estates House5
- Westwood Homesites House0
- Rickel House0
- Vantage View Condo12
- Riverview Garden Condo6
- Pulani Villas Townhouse1
- Flamingo Park House12
- Coconut Grove Residences On Fort Lauderdale Beach Condo2
- Pinehurst Condo3
- Edgewood Estates House0
- Seminole Lake Townhomes Townhouse0
- Shore Club Condo5
- Seven Seas Townhouse3
- The Oasis Mixed3
- Bel-Ter House0
- Piazza Navona Townhouse1
- Lauderdale Gardens Mixed1
- Playa Del Sol Condo7
- Seawanna Park Townhouse0
- Corinthian On The Intracoastal Condo10
- Bryan Mixed3
- Durham Condo0
- Seawanna Townhouse5
- Mary Knoll House1
- Gulfstream Of Las Olas Condo3
- Embassy Tower Condo10
- Bamboo Flats Townhouse0
- The Port Residences Condo6
- NuRiver Landing Condo12
- Victoria Isles House1
- Leisure House Condo0
- Colonial Ridge House0
- Placido Place Mixed1
- Esmonda Gardens Mixed1
- Fountains On Ocean Boulevard Condo2
- Monticello Condo0
- Capri Villas Townhouse0
- Verena Park House4
- Croissant Park River Mixed4
- Coral Hills House0
- Galt Ocean Club Condo6
- Waverly Place Mixed5
- Villa Sorrento Co-Op2
- Croissant Park West River Mixed0
- Chateau Mar Condo3
- Floral Ridge House1
- Waterside On The Intracoastal Condo3
- Sherwood Forest House1
- Lexington Arms Co-Op0
- Croissant Park South River House3
- Strada 315 Condo9
- La Preserve House1
- Viniks Multifamily0
- Esplanade On The New River Condo3
- Plaza East Condo11
- Middle River Villas Condo3
- The Tides At Bridgeside Square Condo10
- Harbor Haven Condo2
- Poinsettia Heights River House1
- Royal Ambassador Condo3
- Harbourage Place Condo2
- 350 Las Olas Place Condo9
- Bijou Lake Ridge Townhouse3
- White Acres House0

The data relating to real estate for sale on this web site comes in part from the Broker Reciprocity' Program of the Regional Multiple Listing Service of Miami Dade, Broward, Palm Beach, Collier and Lee Counties. Not all listings found on this site are necessarily listed through Subdivisions.com. Real estate listings held by brokerage firms other than Subdivisions.com are marked with the Broker Reciprocity' logo or the Broker Reciprocity' thumbnail logo (little black house) and detailed information about them includes the name of the listing brokers.
Copyright © 2026 Subdivisions.com • All Rights Reserved • Made with ❤ in Miami, Florida.