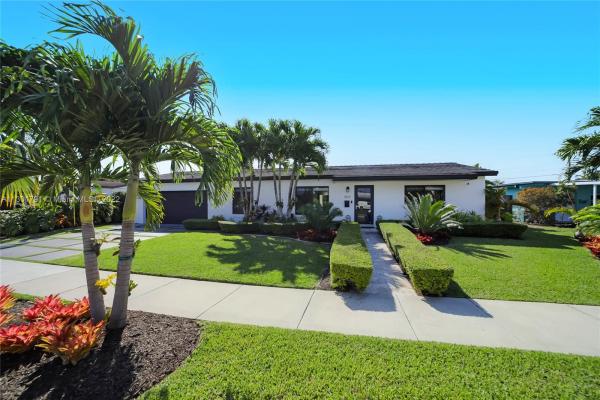
Southern Estates, 3501 SW 125th Ct

3
Beds
2
Baths
1,532
SqFt
$490
$/SqFt
Sold - Dec 23, 2022
Mid-Tier House
Built in 1966
2 Parking
Garden,Pool View
Contemporary Modern, Detached, One Story
Fence
Luxuriously renovated one story home with blissful poolside oasis! Located in the sought after community of Southern Estates, this 3BR/2BA residence dazzles with lush tropical landscaping, a custom driveway, an open floor plan, gleaming floors, a designer color scheme, posh light fixtures, an expansive living room, and an open concept gourmet kitchen featuring stainless-steel appliances, quartz counters, white shaker cabinetry, and a center island. Fashionably designed for the most discerning, the primary bedroom has ample closet space and a modern en suite. Unparalleled in style, the fully enclosed backyard includes a pool, covered patio, and an outdoor kitchen with BBQ for entertaining with family and friends. Other features: Two car garage and laundry area. Do not miss this opportunity.
MLS Number: A11301791
On Site: 1406 Days
Updated: 21 Days ago
Page Views: 0

Features

Bedrooms
  • Bedrooms: 3
Bathrooms
  • Bathrooms: 2
  • Half Bathrooms: No info
Exterior and Lot Features
  • Exterior Features: Fence, Lighting, OutdoorGrill, Patio, SecurityHighImpactDoors
  • View: Garden,Pool
Interior, Heating and Cooling
  • Interior Features: BreakfastBar, BreakfastArea, DiningArea, SeparateFormalDiningRoom, EatInKitchen, KitchenIsland, SittingAreaInPrimary, SplitBedrooms, ShowerOnly, WalkInClosets
  • Equipment / Appliances: Dryer, Dishwasher, ElectricRange, GasWaterHeater, IceMaker, Microwave, Refrigerator, SelfCleaningOven, Washer
  • Heating Description: Central,Electric
  • Cooling Description: CentralAir, CeilingFans, Electric
Building and Construction
  • Floor Description: Tile
  • Windows/Treatment: Blinds,ImpactGlass
  • Year Built: 1966
  • Year Built Description: New Construction
  • Style: ContemporaryModern, Detached, OneStory
Waterfront and Water Access
  • Waterfront Frontage: No info
School Information
  • Elementary School: Village Green
  • Middle School: Thomas; W.R.
  • Senior High School: Braddock G. Holmes
Other Property Info
  • Garage: 2
  • Listing Date: 2022-11-11T05:06:41.000-00:00
  • Directions: West
  • Pets Allowed: DogsOk,Yes
Taxes, Fees & More
  • Taxes: 5832
  • Parking Description: Attached, Covered, Driveway, Garage, GarageDoorOpener

Apples-to-Apples Comparables

 Closest-Match Comparables
See closest-match comps for this subdivision
No obligation
Verified
Trends
Insights
Best of Luxury Realty
Talk to a local advisor
Licensed advisors answering your questions across Tamiami, FL
01
Licensed Brokerage
02
Local Advisors
03
Direct Answers
Exclusive real estate service partner

Price History

Current
$750K
High
$774K
Low
$750K
Total Change
-3.1%
$777K$762K$747KNov 22Dec 22
Date
Event
Price
Change
Price Per
12/22/2022
Sold
$750K
-3.1%
$490 ft2
$5,270 m2
11/11/2022
Listed
$774K
 
$505 ft2
$5,438 m2
12/22/2022
$750K
Event
Sold
Change
-3.1%
Price Per
$490 ft2
$5,270 m2
11/11/2022
$774K
Event
Listed
Price Per
$505 ft2
$5,438 m2
Price per square foot and days on website are not provided values and are calculated by Subdivisions.
Listed by Steven MartonffyThe Keyes Company • Buyer Agency Compensation .

Listing Location & Street View
MapStreet View

Peer Listings

Active listings from matched communities
Results 0 of 0
No listings found
Try adjusting your filters or changing your location to see available listings
Turn on listing alerts and we'll notify you
when matching listings appear

Scores

Walk Score®
Somewhat Walkable. Some errands can be accomplished on foot
53

100
Transit Score®
Some Transit. A few nearby public transportation options
26

100
Bike Score®
Somewhat Bikeable. Minimal bike infrastructure
44

100
Sound Score®
Bearable noise
78

100
Airport Score
Close to airports. Noticeable airport activity
0

100
Traffic Score
Congested area. Frequent traffic delays
28

100
Local Score
Limited local amenities nearby
0

100
Community Snapshot
1,296 - 3,693
SqFt Range
1965
Year Build

Tamiami
Mid-Tier
Mid-Tier Homes & Condos